
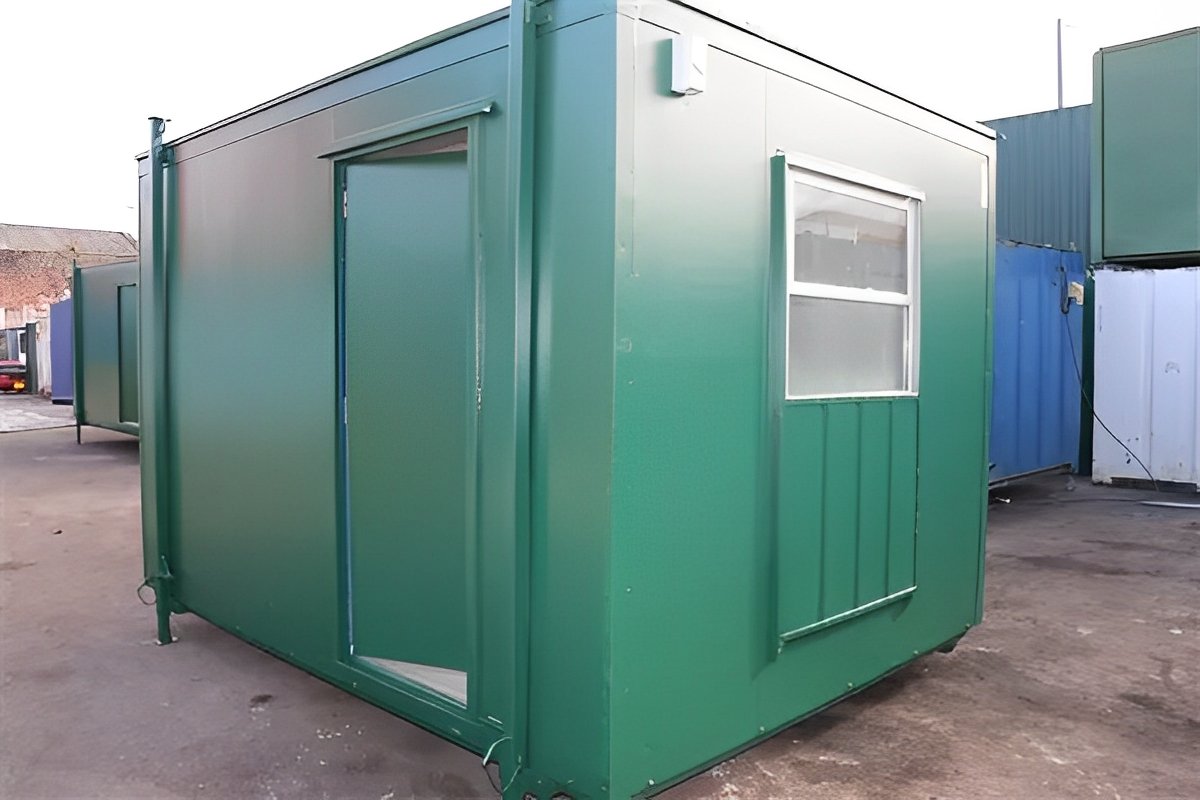
12Ft x 10Ft Jackleg Cabin (Plastisol)
$4,020.00
12Ft x 10Ft Jackleg Cabin (Plastisol) Key Features:
Durable Anti-Vandal Construction:
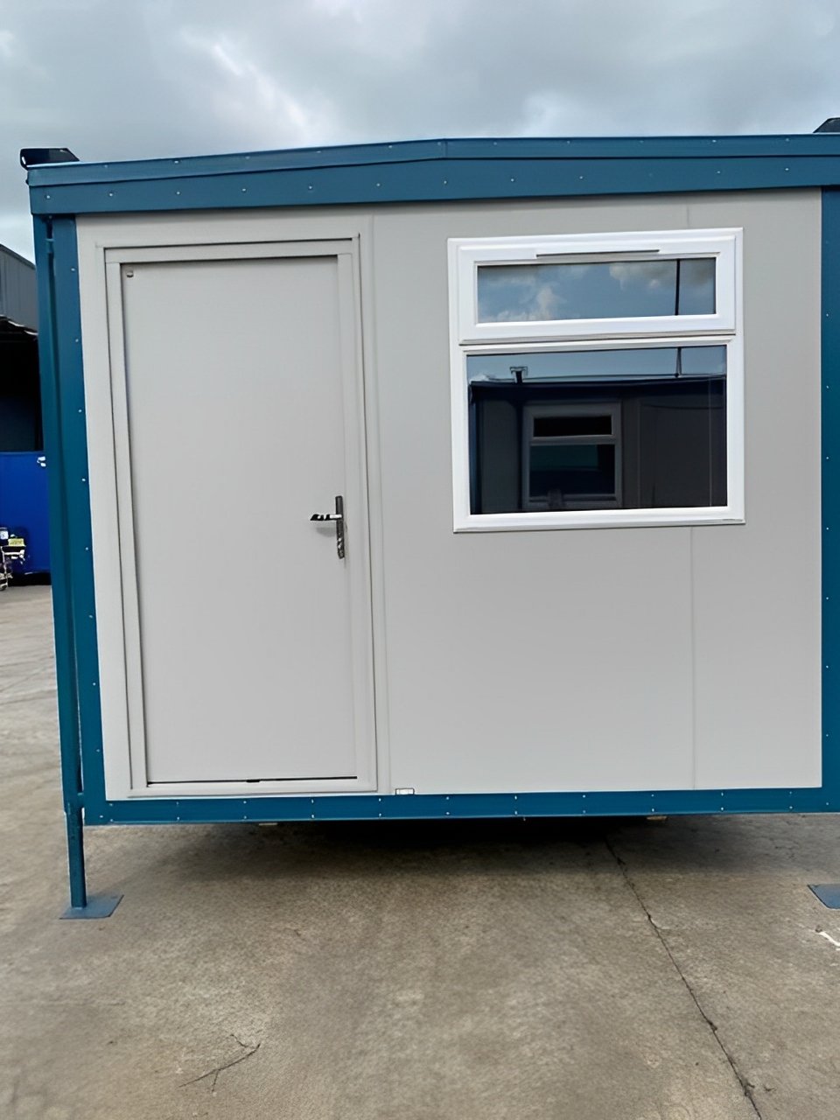
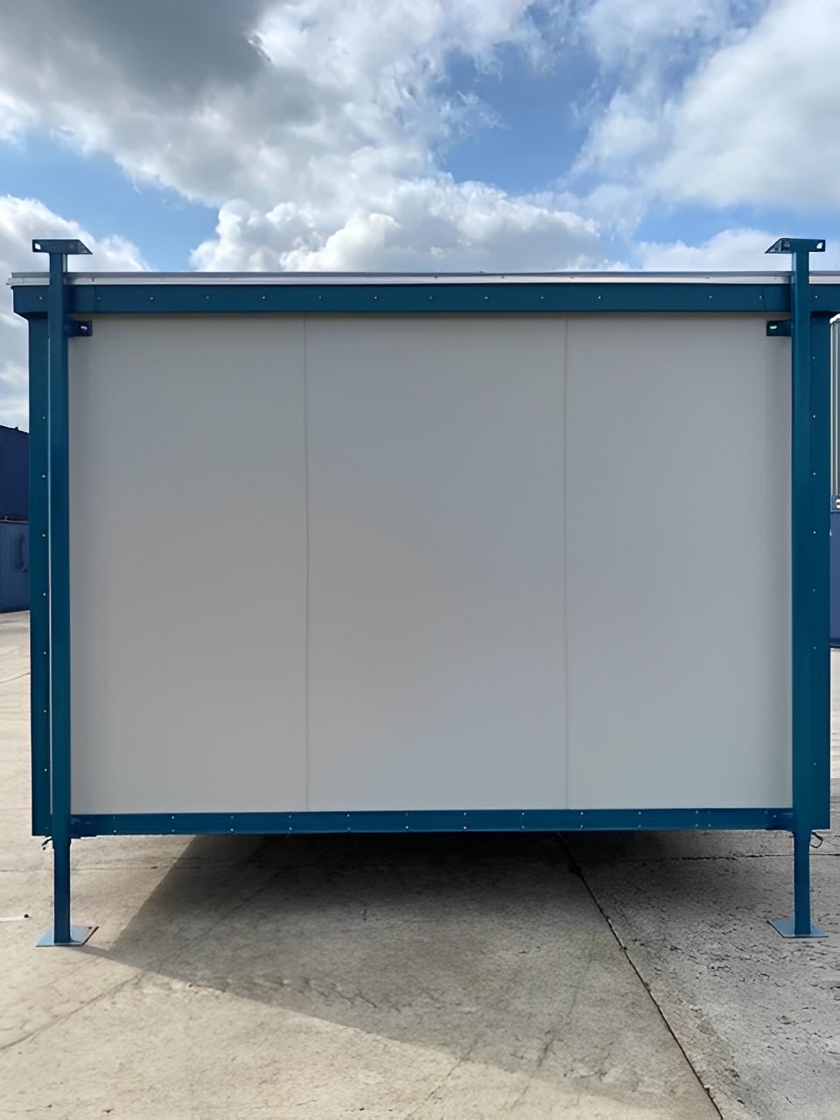
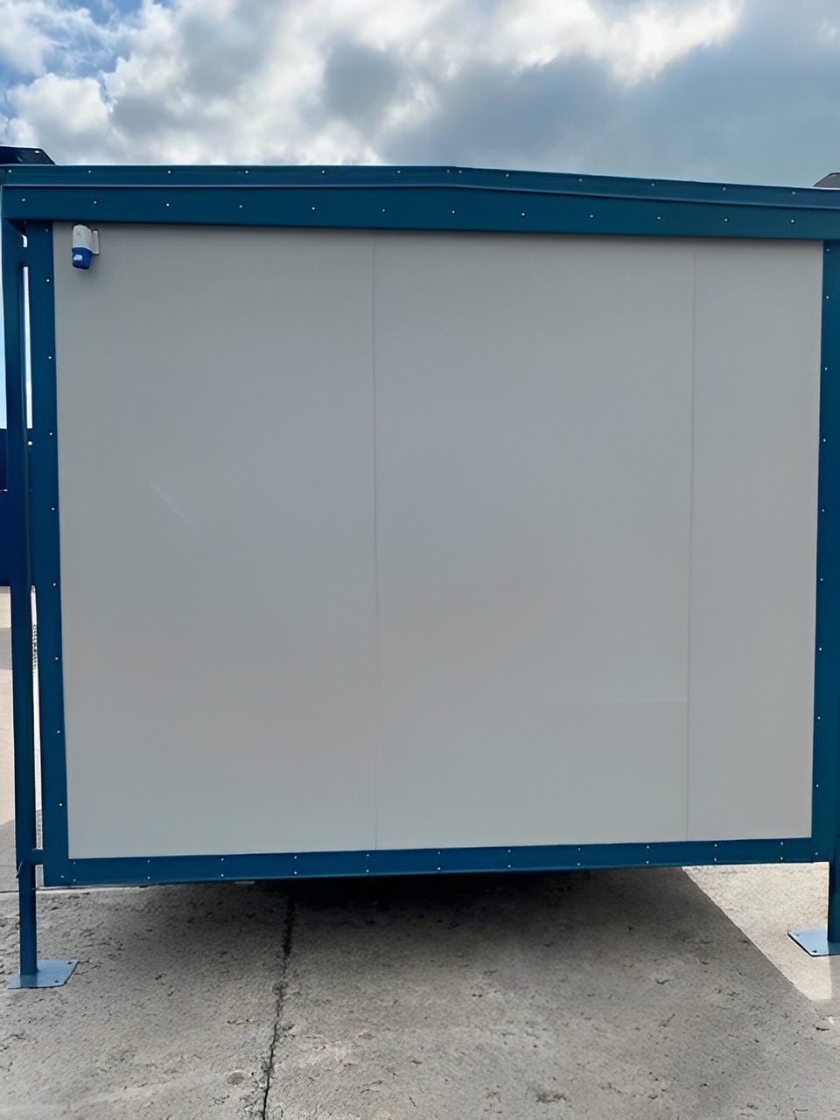
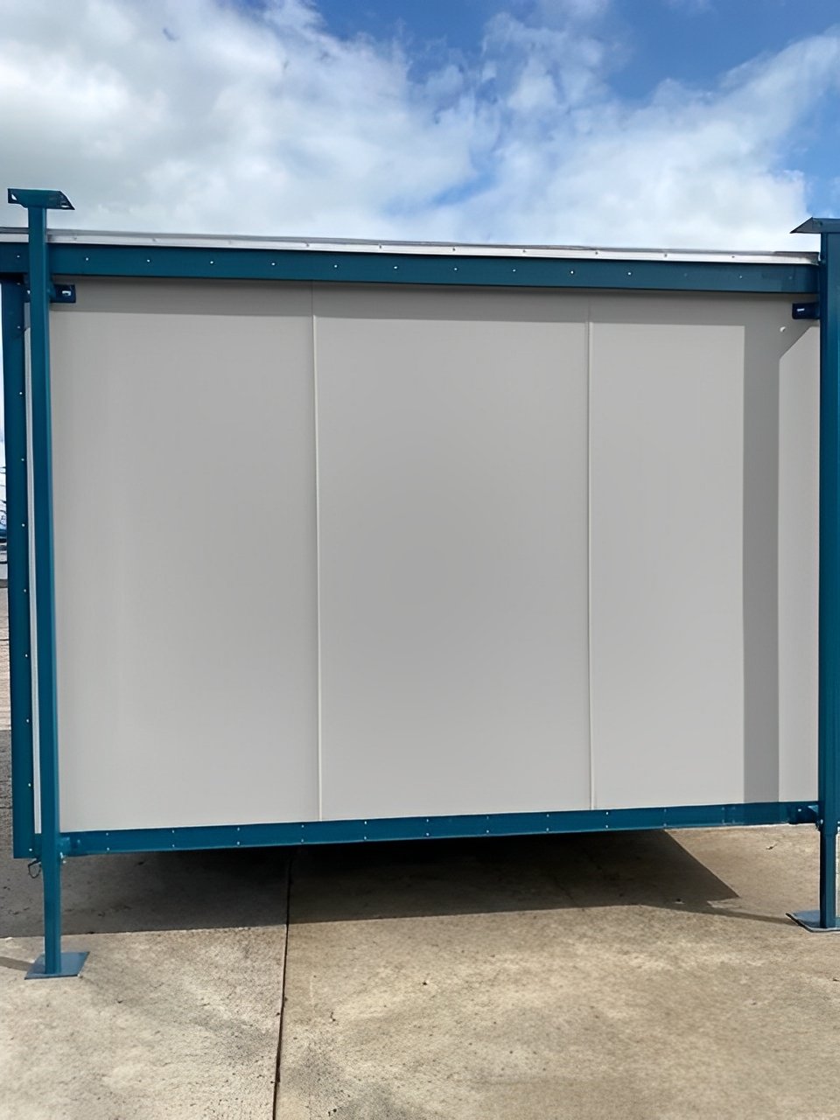
Built with heavy-duty Plastisol-coated steel exterior for superior weather protection and vandal resistance.
Fully Insulated & Weatherproof:
Maintains internal comfort with insulated walls, roof, and flooring for all-season use.
Pre-Installed Electrics:
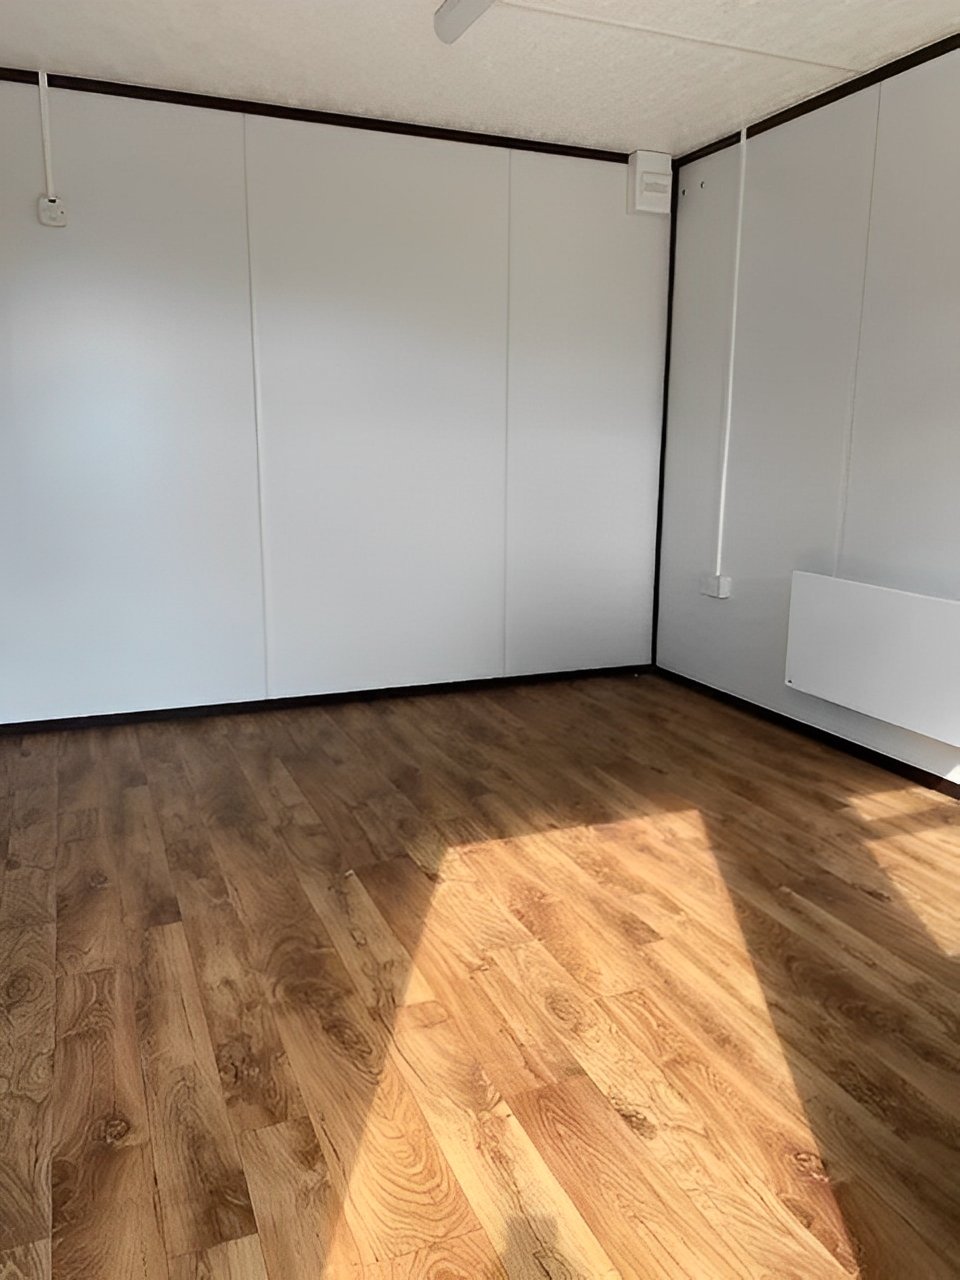
Fitted with an electric timed panel heater, LED lighting, and twin 13A sockets—ensuring energy-efficient performance.
Open-Plan Interior:
Open space design allows for use as a site office, canteen, break room, or meeting space.
Low-Maintenance Interior:
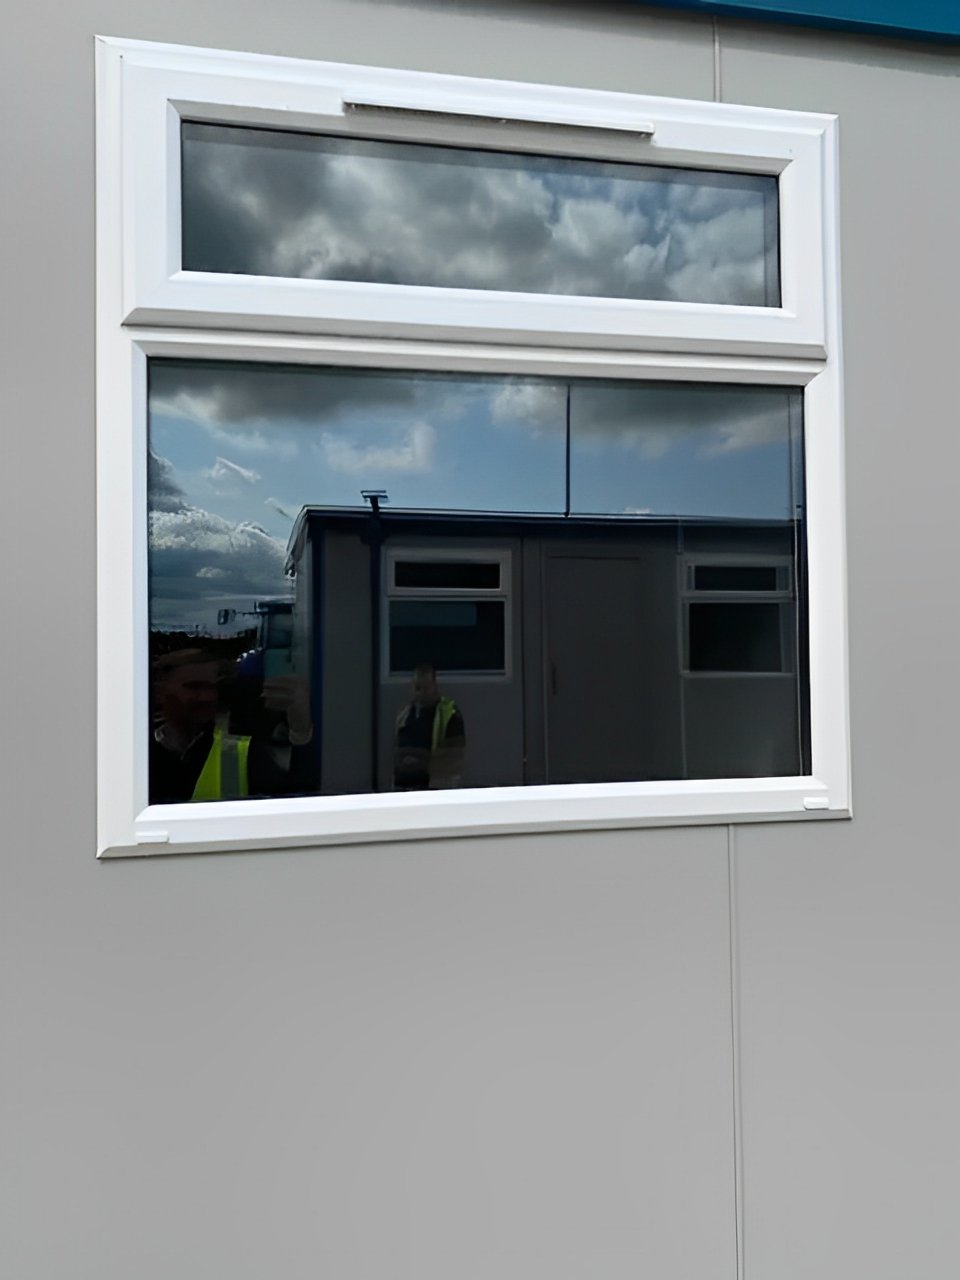
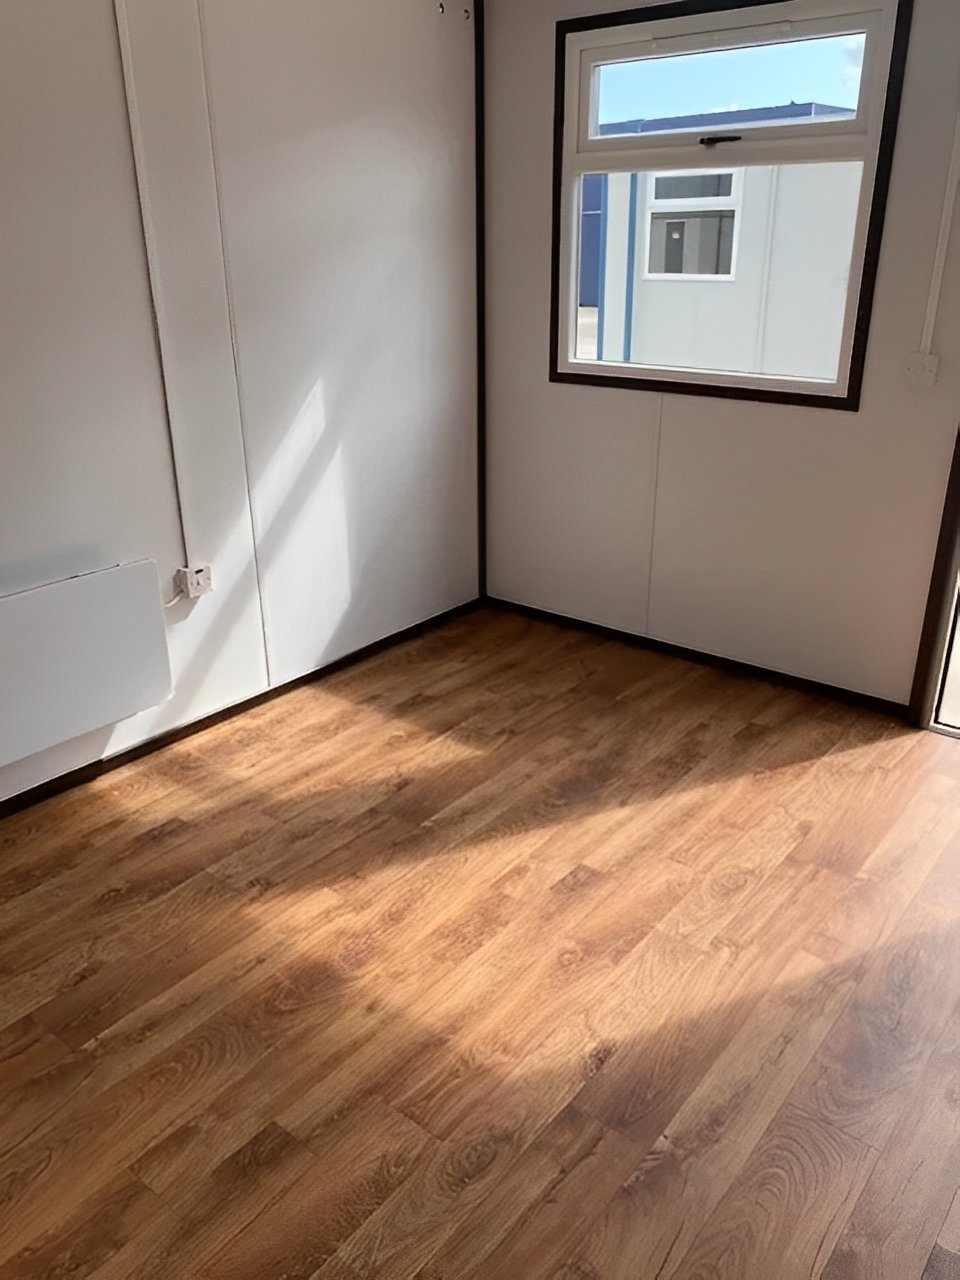
Featuring vinyl flooring, UPVc double-glazed window, and vinyl-faced plasterboard walls for easy cleaning and longevity.
12Ft x 10Ft Jackleg Cabin (Plastisol) | Portable Anti-Vandal Office or Canteen Space
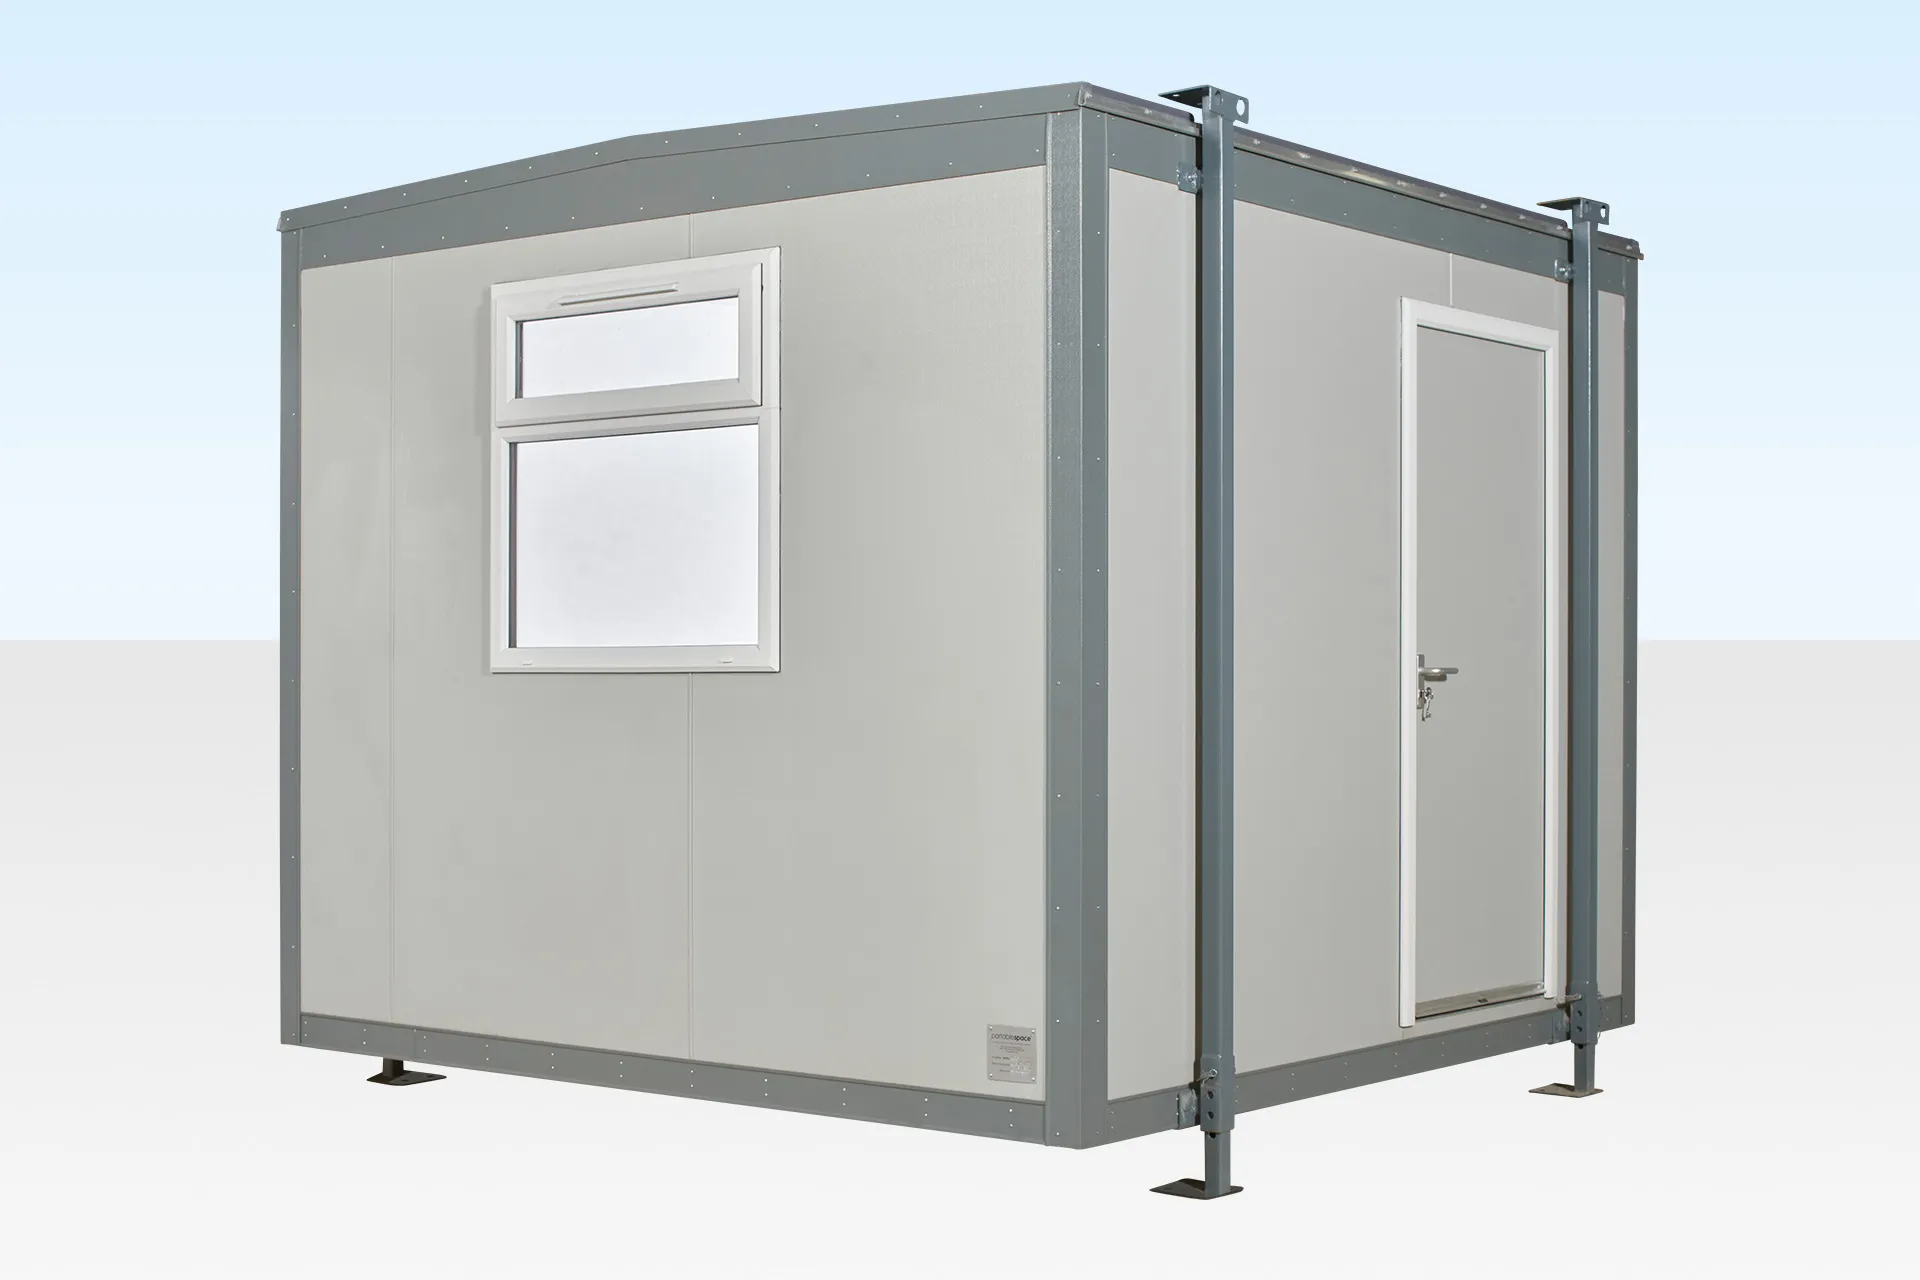
Maximize flexibility and value with our 12Ft x 10Ft Jackleg Cabin (Plastisol) a cost-effective, portable space solution ideal for construction sites, offices, canteens, break rooms, and more. Built from durable, high-quality materials, this unit offers a robust, insulated, and secure environment that’s ready for immediate deployment from stock at competitive pricing.
Featuring an open-plan design, the cabin includes a fixed layout with the option of a fitted canteen, making it an ideal choice for quick site setup or affordable extra workspace. Its anti-vandal jackleg design allows for secure placement on uneven surfaces, while jacklegs enable easy relocation as your site requirements evolve.
12Ft x 10Ft Jackleg Cabin (Plastisol) Key Features:
Durable Anti-Vandal Construction:
Built with heavy-duty Plastisol-coated steel exterior for superior weather protection and vandal resistance.
Fully Insulated & Weatherproof:
Maintains internal comfort with insulated walls, roof, and flooring for all-season use.
Pre-Installed Electrics:
Fitted with an electric timed panel heater, LED lighting, and twin 13A sockets—ensuring energy-efficient performance.
Open-Plan Interior:
Open space design allows for use as a site office, canteen, break room, or meeting space.
Low-Maintenance Interior:
Featuring vinyl flooring, UPVc double-glazed window, and vinyl-faced plasterboard walls for easy cleaning and longevity.
Specifications:
Feature
Details
External Length
12ft (3.66 meters)
External Width (excl. Jacks)
10ft (3.05 meters)
External Width (incl. Jacks)
10.4ft (3.17 meters)
External Height
8.6ft (2.63 meters)
Internal Length
11.6ft (3.54 meters)
Internal Width
9.6ft (2.93 meters)
Internal Height
7.3ft (2.23 meters)
Door Dimensions (W x H)
0.84m x 1.98m
Windows
1 x UPVc Double Glazed Window (Fixed)
Lighting
1 x LED Strip/Light
Heating
1 x Electric Panel Heater with Timer
Electrical Sockets
2 x Twin 13A Sockets
Electrical Supply
230V, 63 Amp RCD required
Flooring
2mm Vinyl Cushion Grey Wood Plank Effect
Floor Base
OSB3 Board 18mm
Walls
Vinyl Faced White Plasterboard (12.5mm)
Roof & Wall Insulation
Fully Insulated
Available Options (Built-to-Order Units):
Internal Partitioning
Additional Windows or Doors
Toilet or Canteen Facilities
External Cladding Color Options
Floor Finish Upgrades (Carpet, Heavy Duty Vinyl)
Contact our team for customized configurations tailored to your project.
Applications:
Construction Site Offices
Portable Canteen or Break Rooms
Temporary Classrooms or Meeting Rooms
Retail Storage or Point-of-Sale Units
Event Coordination Cabins
Benefits:
Quick Delivery from Stock—Ready for nationwide dispatch.
Portable & Relocatable—Jacklegs allow flexible site placement and lifting.
Secure Anti-Vandal Design—Ideal for remote or high-risk locations.
Low Maintenance—Easy-to-clean internal finishes reduce upkeep costs.