
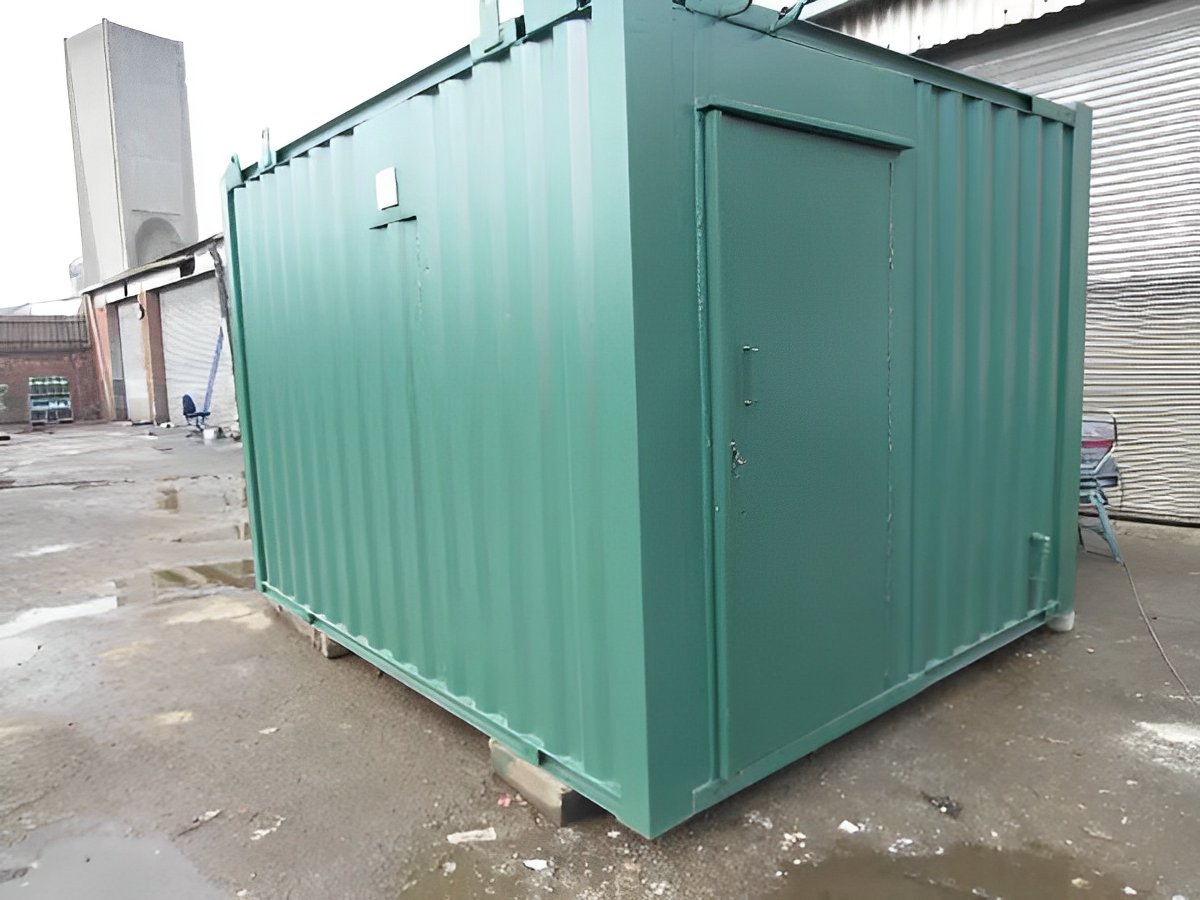
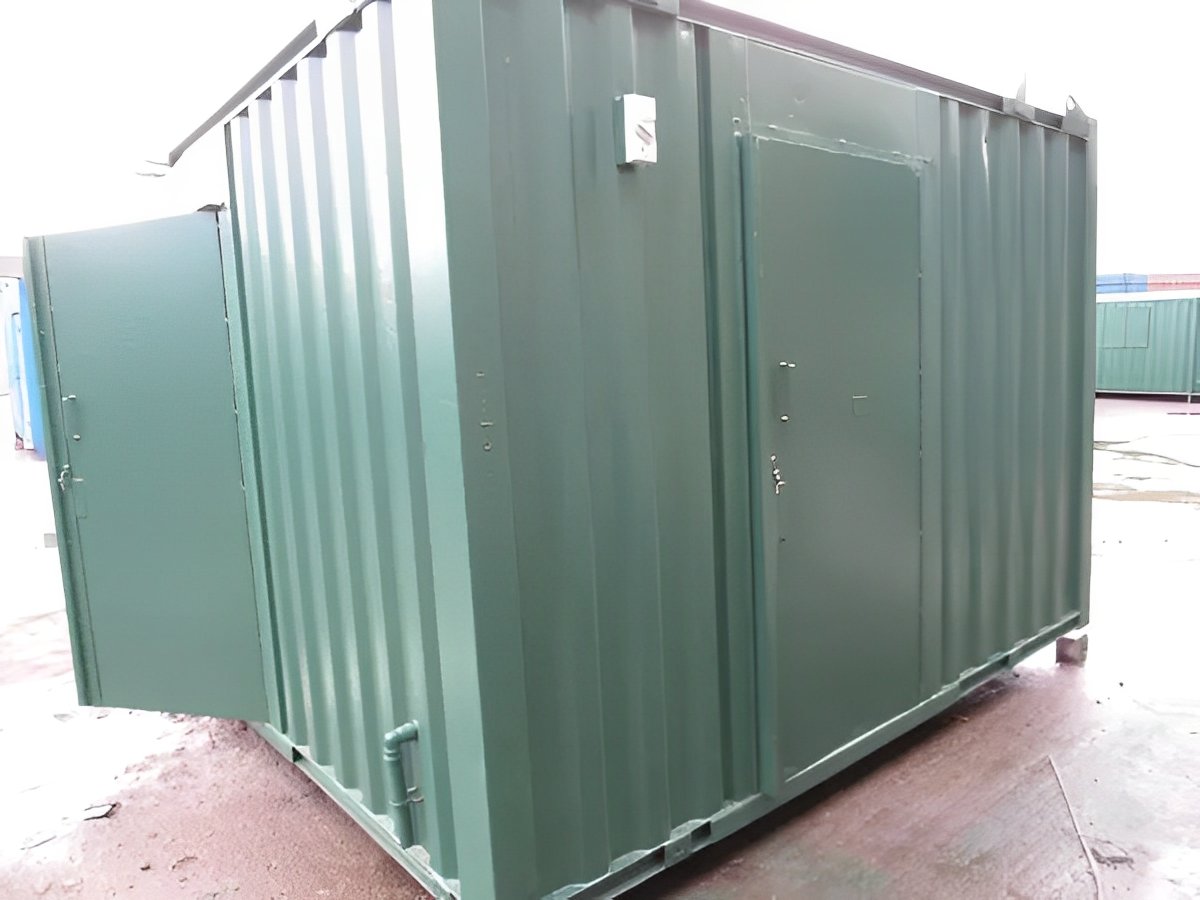
2+1 Steel Toilet Cabin 12Ft x 9Ft
$5,445.00
2+1 Steel Toilet Cabin 12Ft x 9Ft Key Features:
2+1 Toilet Configuration:
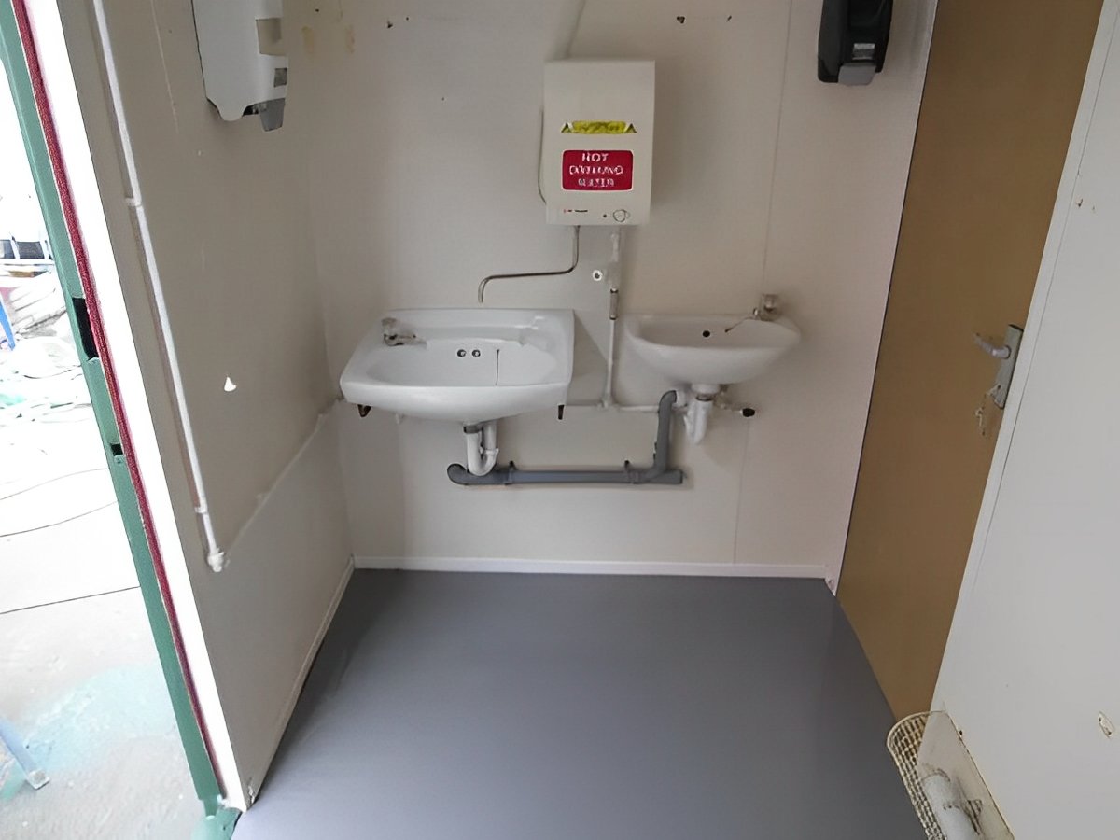
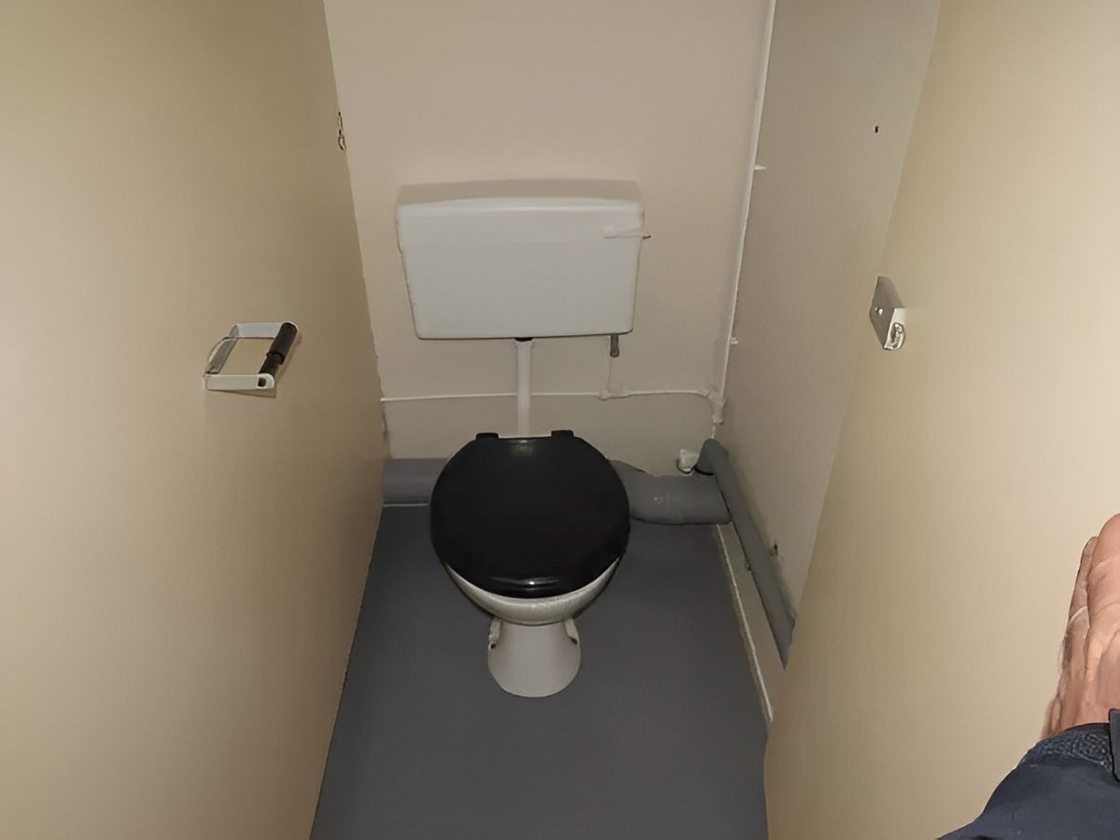
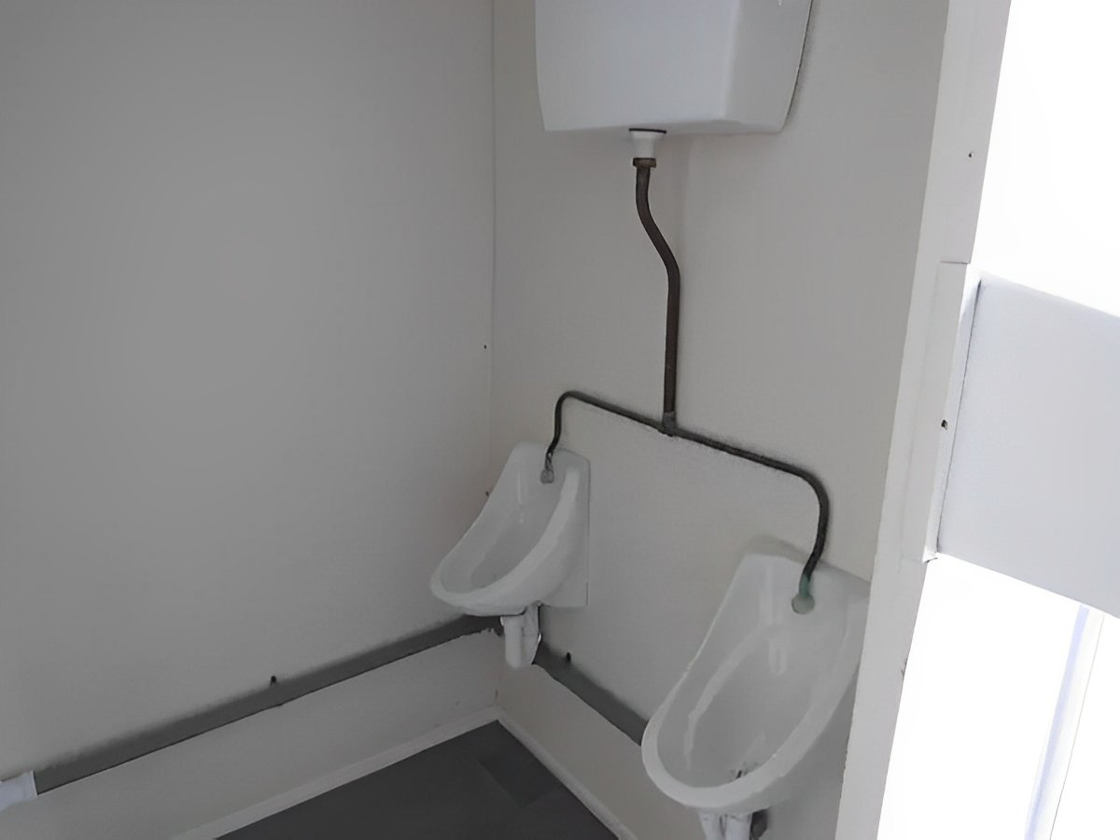
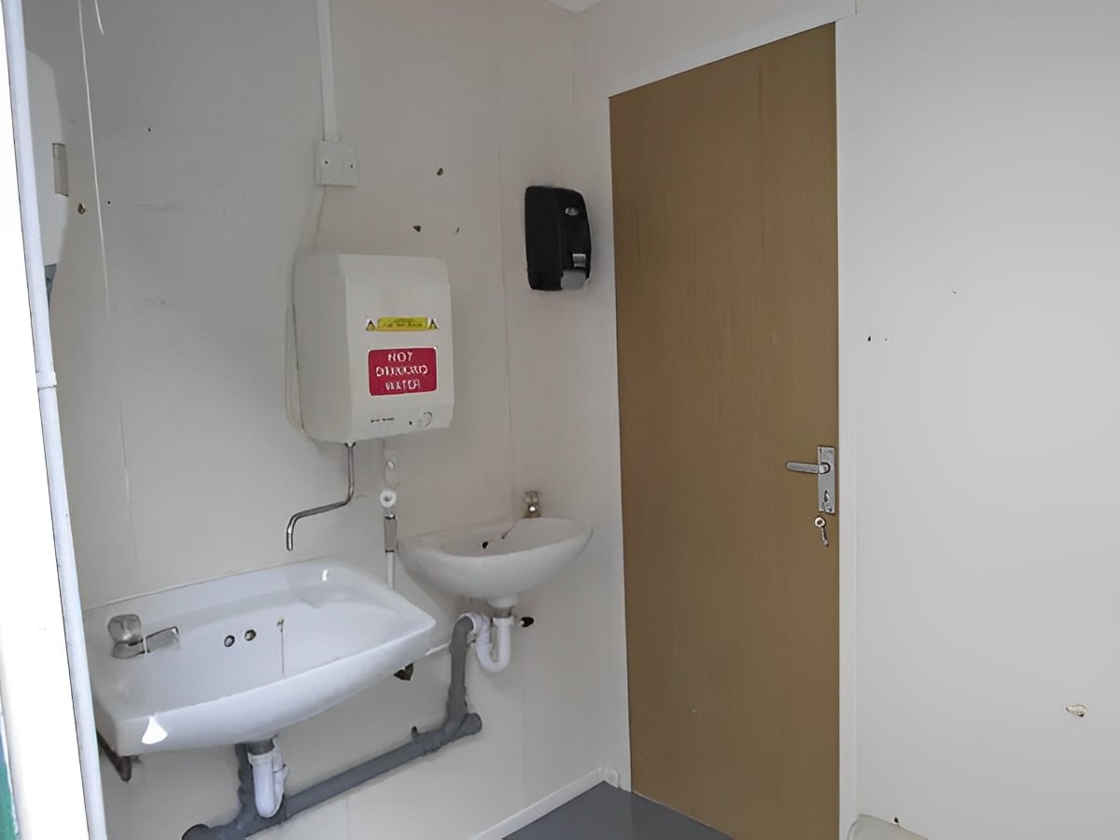
Male Side: 2 Toilets, 2 Urinals, 2 Sinks with Water Heater
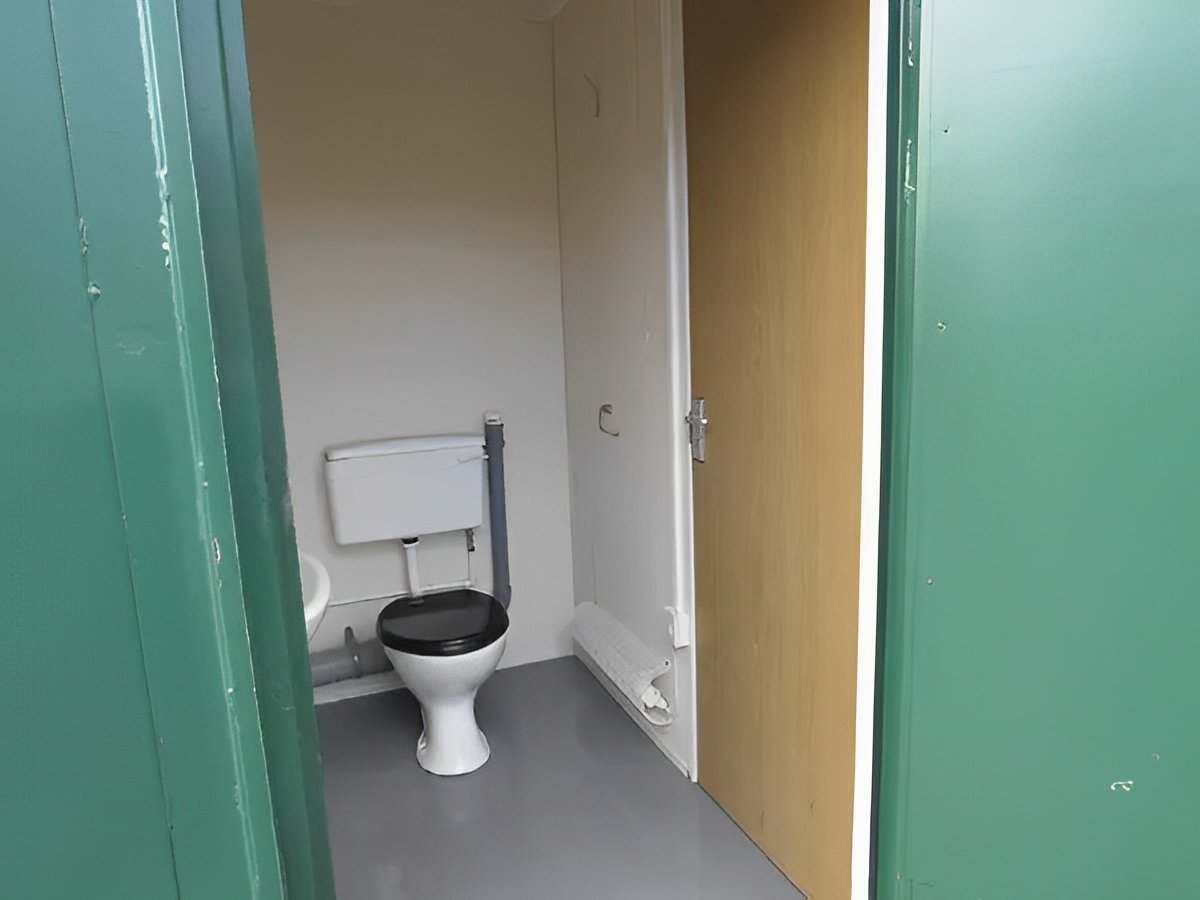
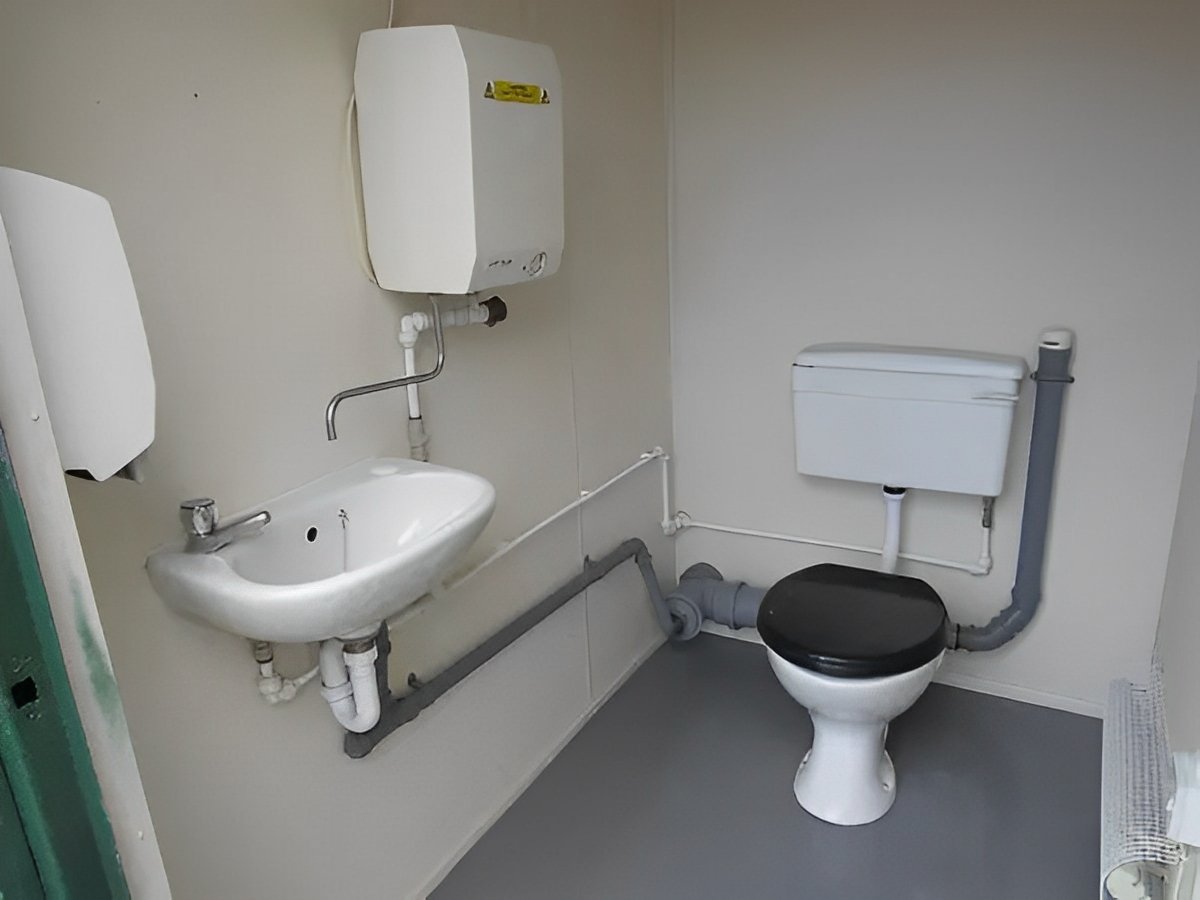
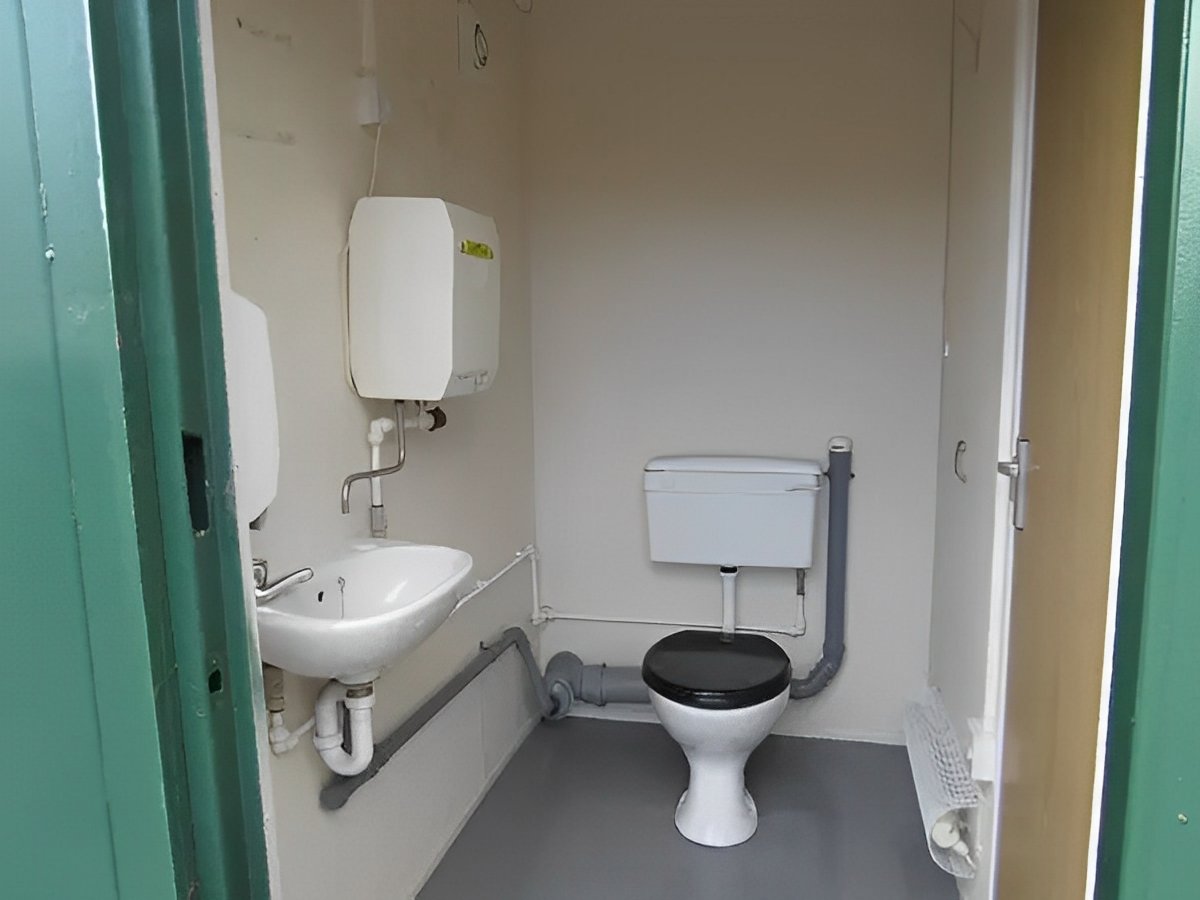
Female Side: 1 Toilet, 1 Sink with Water Heater
Separate secure access doors for male and female sections.
Heavy-Duty Anti-Vandal Steel Construction:
Built from high-quality steel for enhanced durability and theft prevention.
Two secure steel doors with deadlocks for controlled access.
2+1 Steel Toilet Cabin 12Ft x 9Ft | Portable Site Toilet Block with Male & Female Facilities
Upgrade your site’s welfare facilities with our durable and secure 2+1 Steel Toilet Cabin 12Ft x 9Ft. Specially designed for heavy-duty use on construction sites, industrial locations, outdoor events, and remote workplaces, this cabin provides essential male and female restrooms in a compact, all-steel, anti-vandal unit.
The 2+1 configuration offers two male toilets, two urinals, two sinks with water heater on the male side, and a separate female toilet with its own sink and water heater all equipped with electric lighting, heating, and extractor fans for comfort and ventilation. The unit stands securely on corner posts with no jacklegs required and features robust steel construction to deter vandalism and theft.
2+1 Steel Toilet Cabin 12Ft x 9Ft Key Features:
2+1 Toilet Configuration:
Male Side: 2 Toilets, 2 Urinals, 2 Sinks with Water Heater
Female Side: 1 Toilet, 1 Sink with Water Heater
Separate secure access doors for male and female sections.
Heavy-Duty Anti-Vandal Steel Construction:
Built from high-quality steel for enhanced durability and theft prevention.
Two secure steel doors with deadlocks for controlled access.
Fully Equipped Welfare Facilities:
Electric heating and lighting throughout.
Extractor fans for optimal airflow—no windows required.
Pre-fitted water heaters for reliable warm water supply.
Ready for Immediate Use:
Fully insulated, pre-wired, and electrically tested to ensure fast setup and connection to your site’s power source.
Low Maintenance Interior:
Sealed vinyl flooring and wipe-clean wall boards for hygiene and easy upkeep.
Insulated walls and ceiling maintain comfortable temperatures year-round.
Space-Saving Design:
Compact footprint with a 12ft x 9ft external size—perfect for restricted or busy sites.
Product Specifications:
Feature
Details
External Length
12ft (3.66 meters)
External Width
9ft (2.74 meters)
External Height
2.75 meters
Internal Length
3.41 meters
Internal Width
2.45 meters
Internal Height
2.33 meters
Door Width
0.79 meters
Door Height
1.99 meters
Weight
750 kg
Construction
Anti-Vandal Flat Panel Steel
Windows
None (Fitted Extractor Fans Instead)
Heating
Electric Tubular Heaters
Lighting
Fluorescent Strip Lighting
Sockets
Pre-wired to Consumer Unit (No General Sockets)
Extractor Fans
Yes (Male & Female Sections)
Insulation
Insulated Walls & Ceiling
Floor Type
18mm Particle Board
Floor Covering
2mm Sealed Vinyl
Internal Wall Covering
Vinyl Faced Ply Wood
Water Heaters
2 (One per section)
WC Units
3 (2 Male, 1 Female)
Urinals
2 (Male Section)
Sinks with Water Heaters
3 (2 Male, 1 Female)
Power Supply Requirements
32 Amp 230v Electrical Connection
Included Internal Fittings:
3 x WC Units (2 in Male Side, 1 in Female Side)
2 x Urinals (Male Side)
3 x Hand Basins with Water Heaters
2 x Electric Heaters (1 per section)
2 x Extractor Fans
2 x Secure Steel External Doors with Deadlocks
Fluorescent Strip Lighting
Sealed Vinyl Floor
Wipe-Clean Wall Boards
Insulated Walls & Ceiling for Energy Efficiency
Applications:
Construction Site Welfare Units
Industrial Facilities
Outdoor Events
Factory/Warehouse Restrooms
Remote Work Locations
Benefits:
Fully Self-Contained Male & Female Restrooms
Built to Deter Theft & Vandalism
Low-Maintenance, Easy-to-Clean Interior
Quick to Install & Relocate
No Jacklegs Required – Stable Corner Post Support System