
8Ft x 5Ft Mains Toilet/Shower
Original price was: $4,000.00.$3,445.00Current price is: $3,445.00.
8Ft x 5Ft Mains Toilet/Shower Key Features:
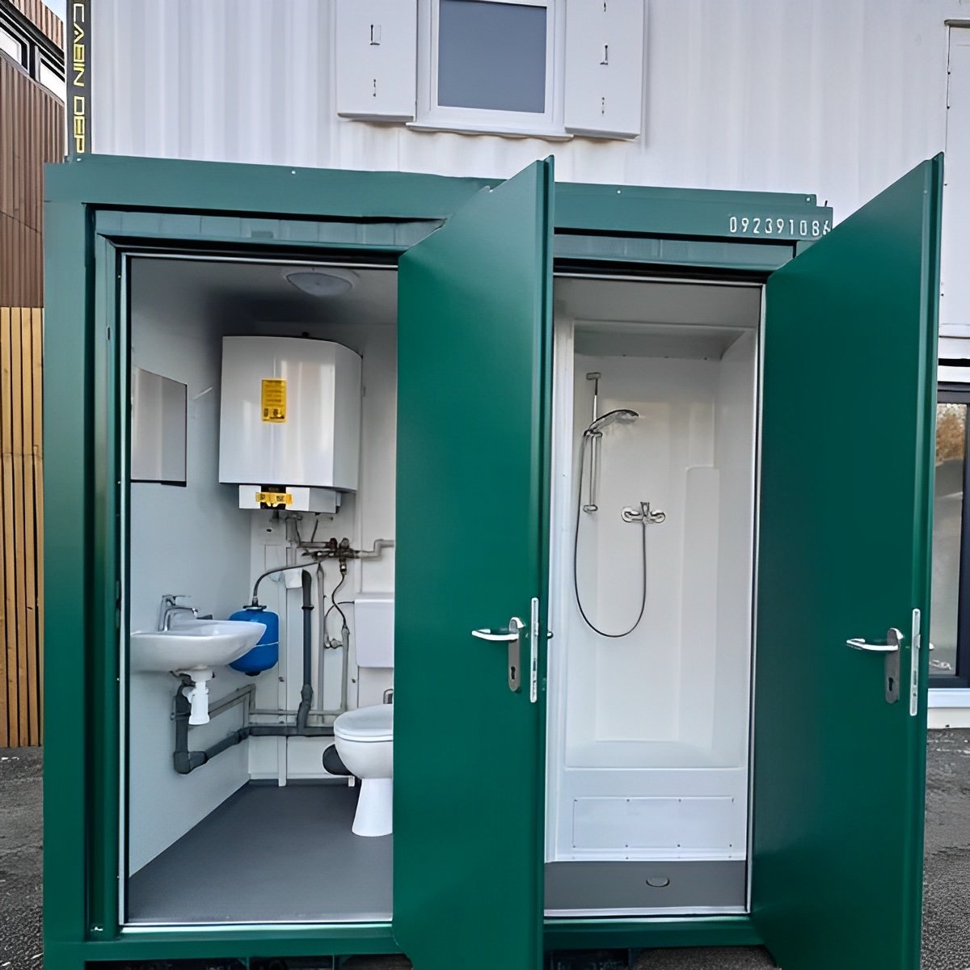
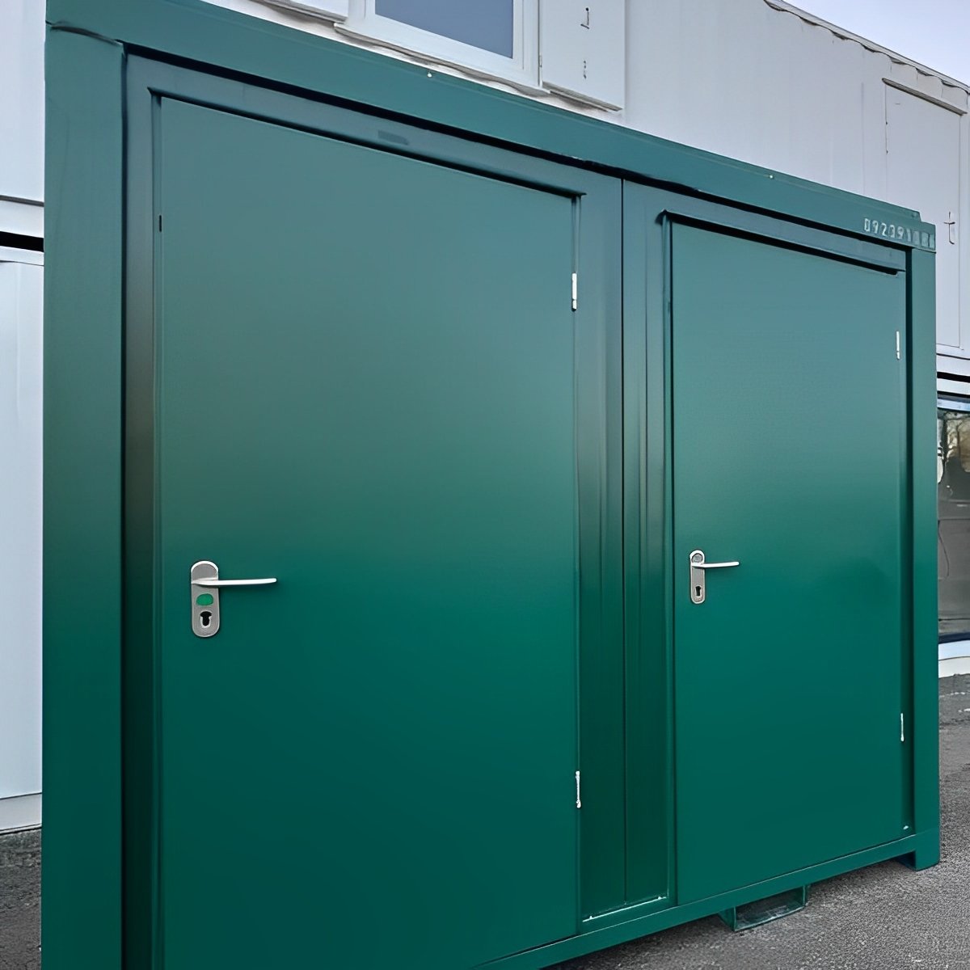
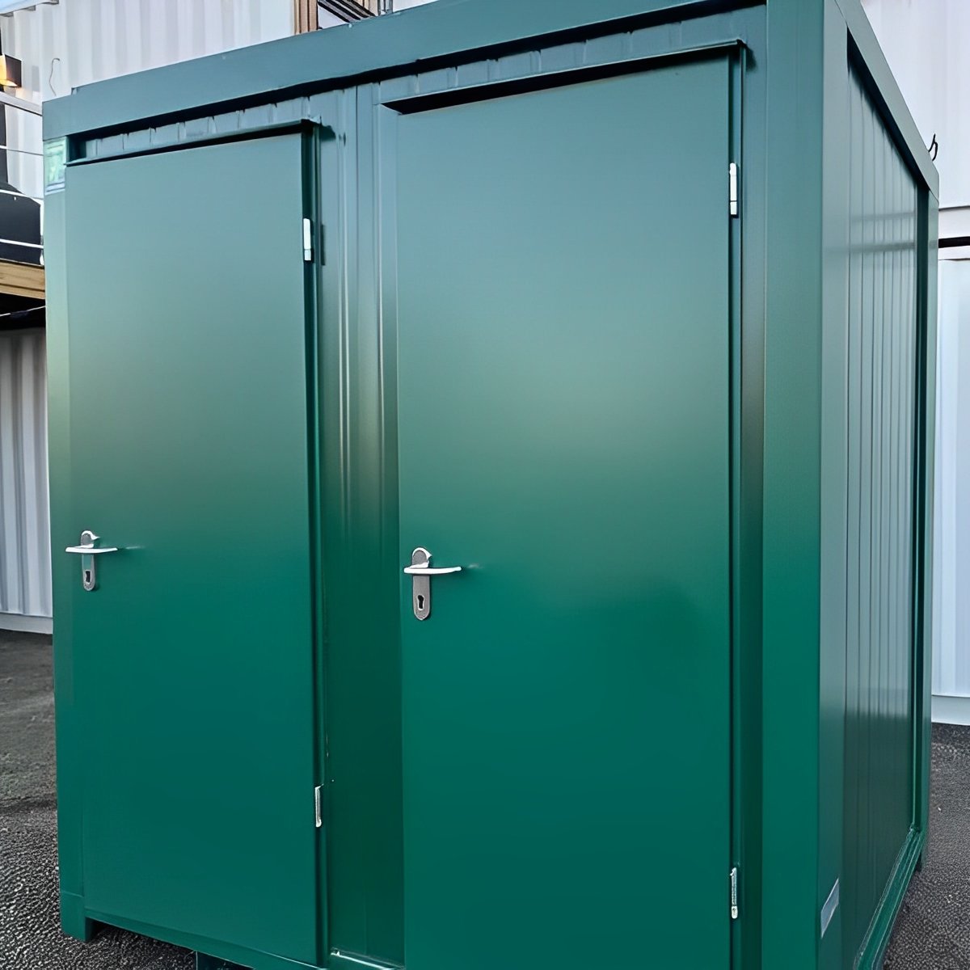
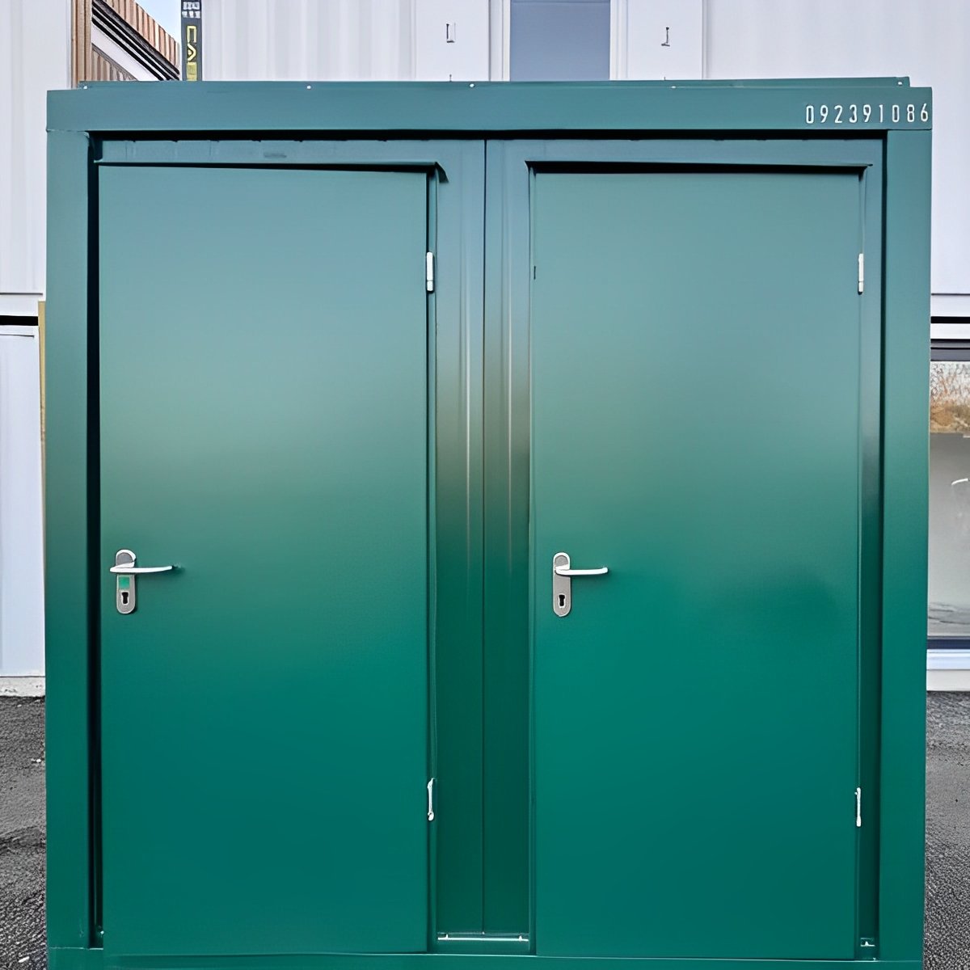
2 Independent Rooms with Separate Lockable Access Doors:
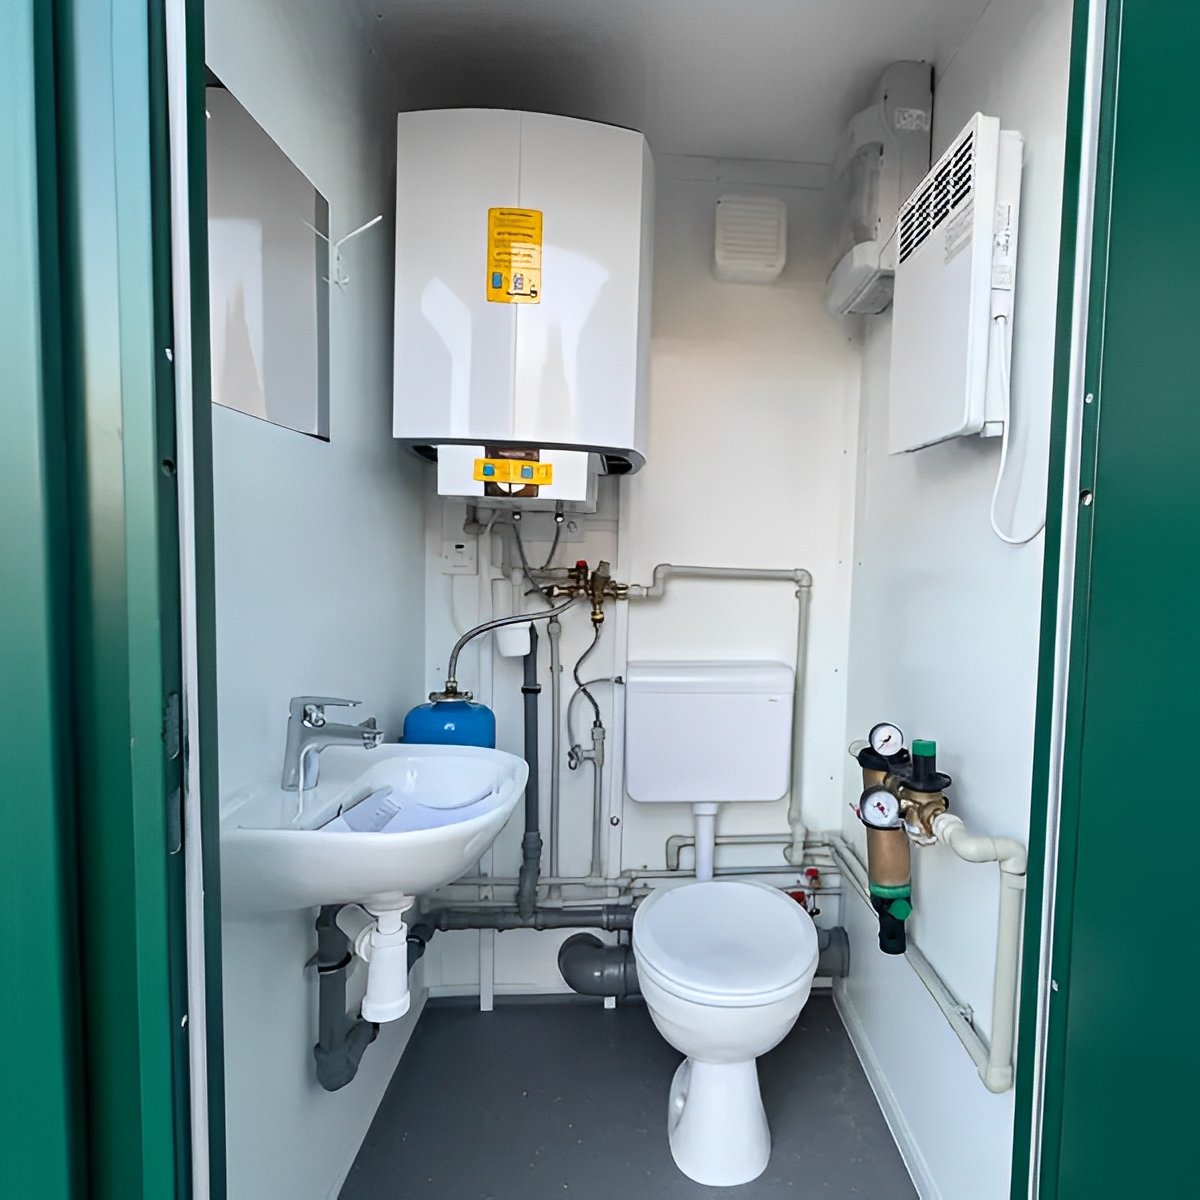
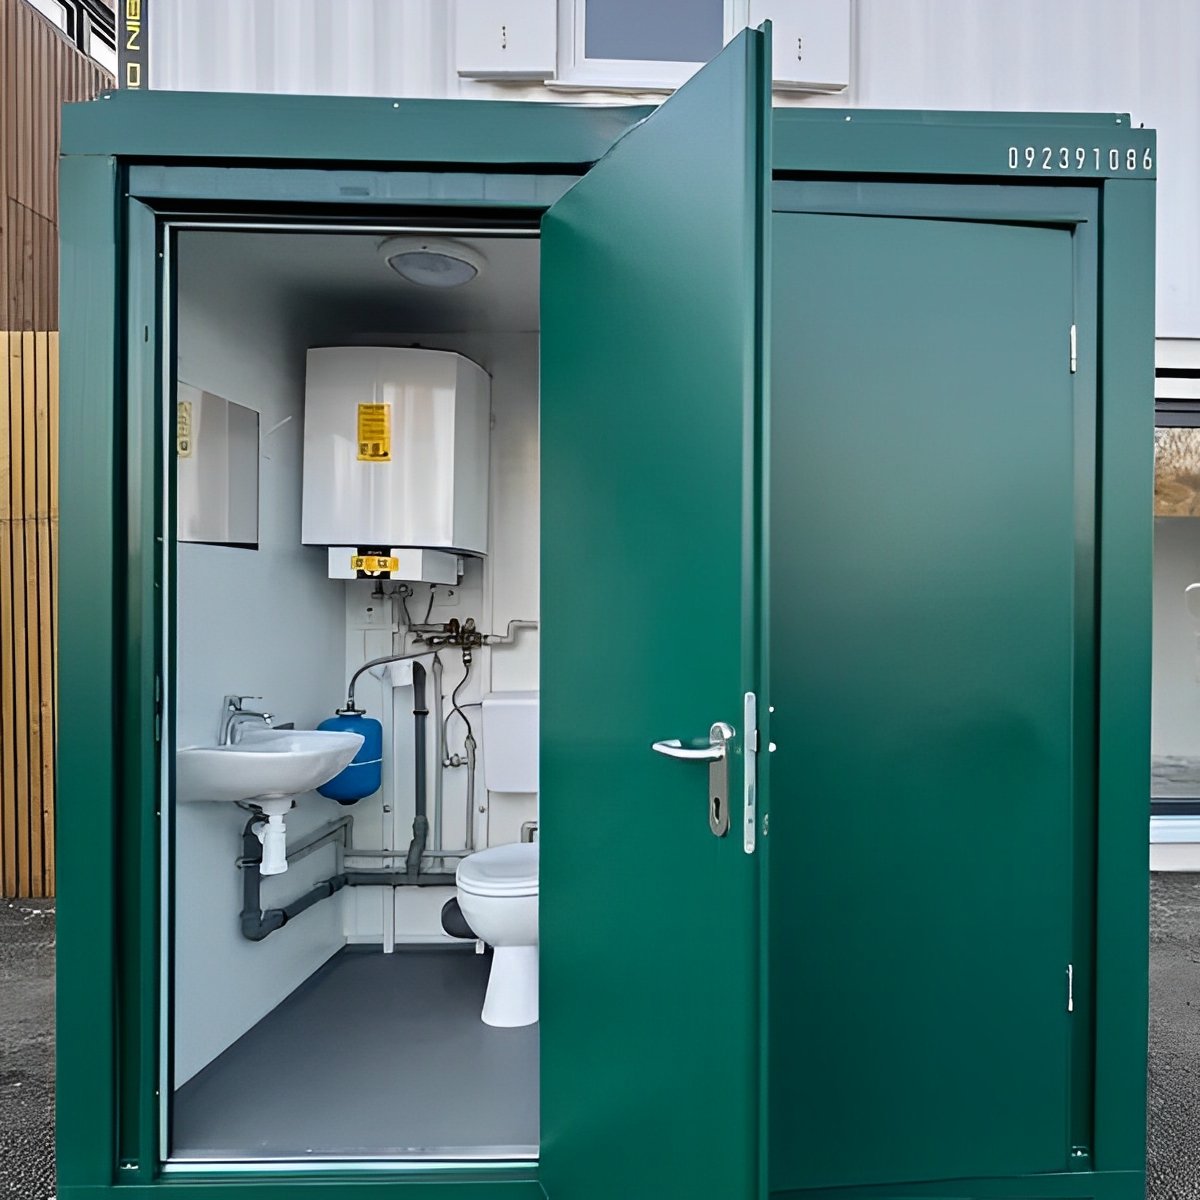
Room 1:
Toilet
Wash Basin
Water Heater (Boiler)
Lighting
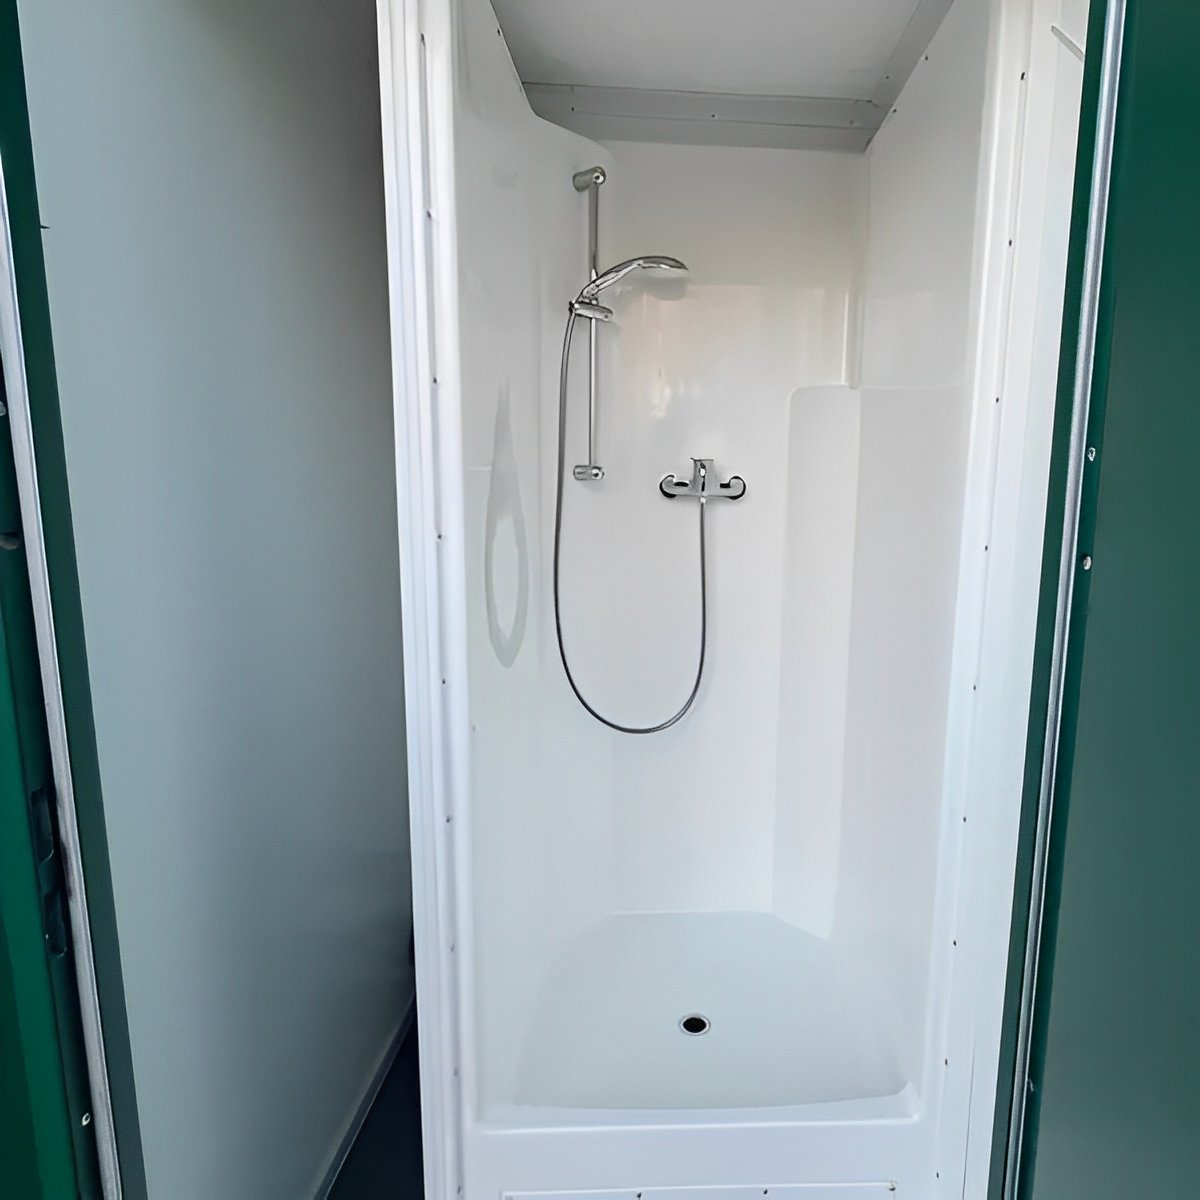
Room 2:
Shower Pod
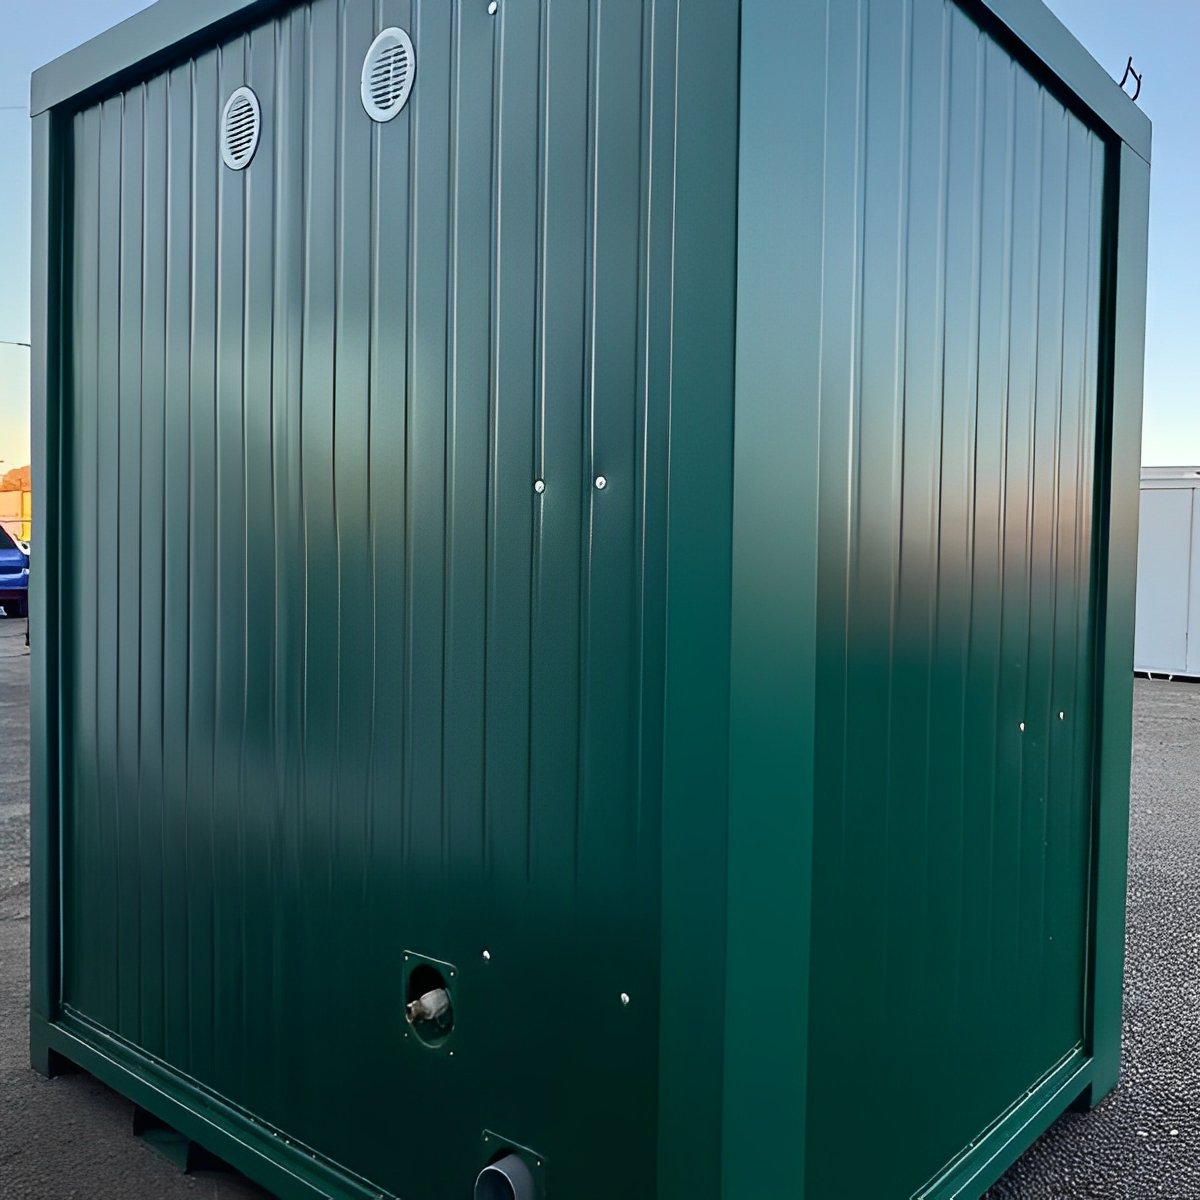
Extractor Fan
Lighting
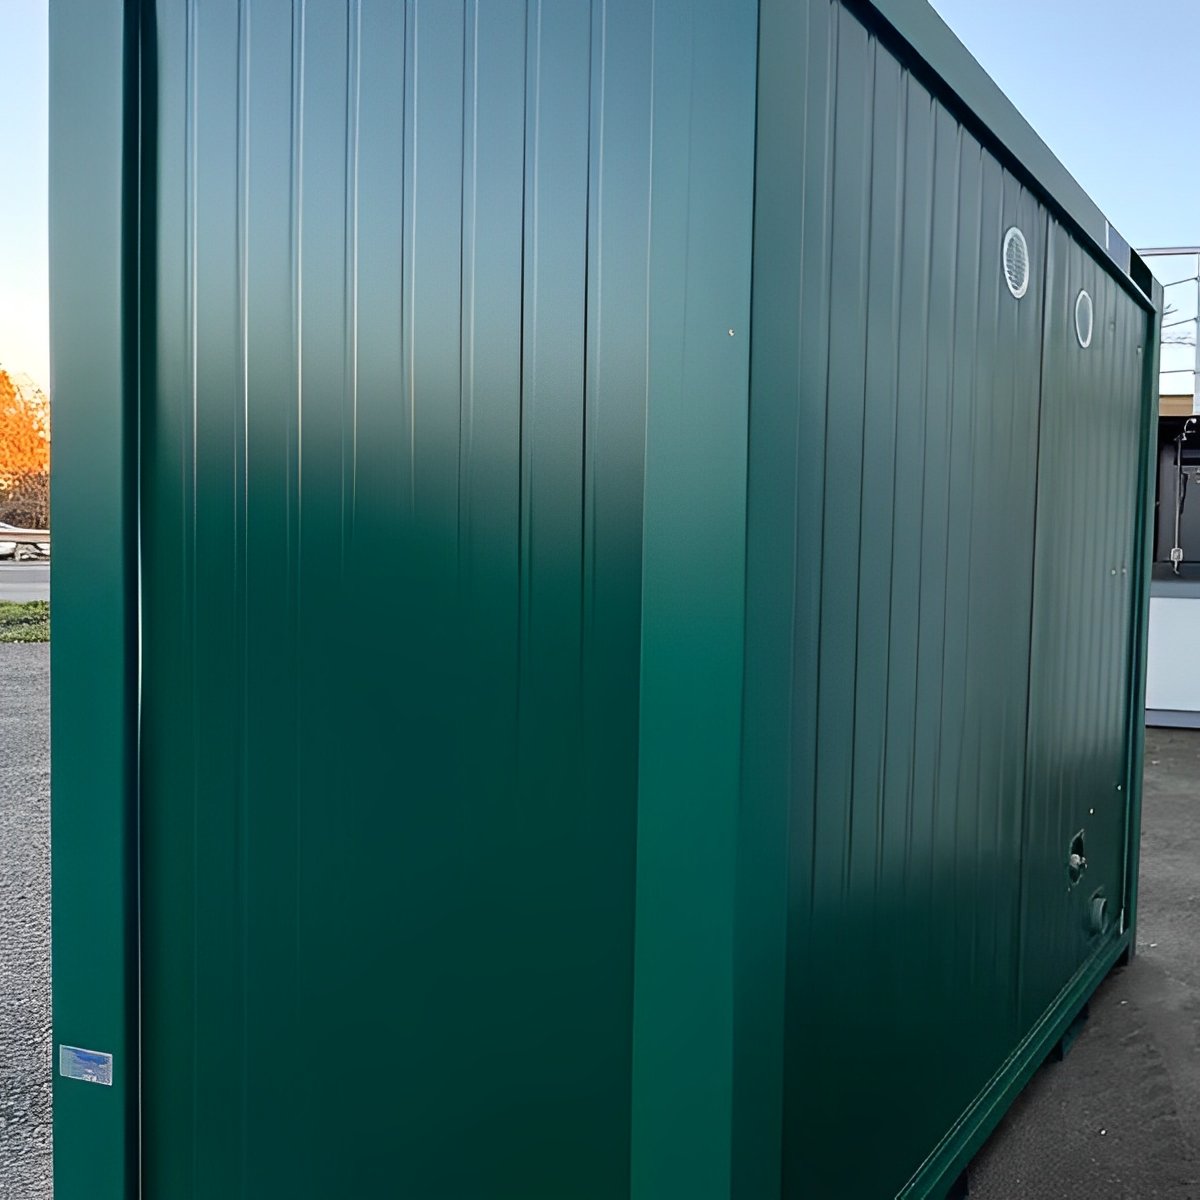
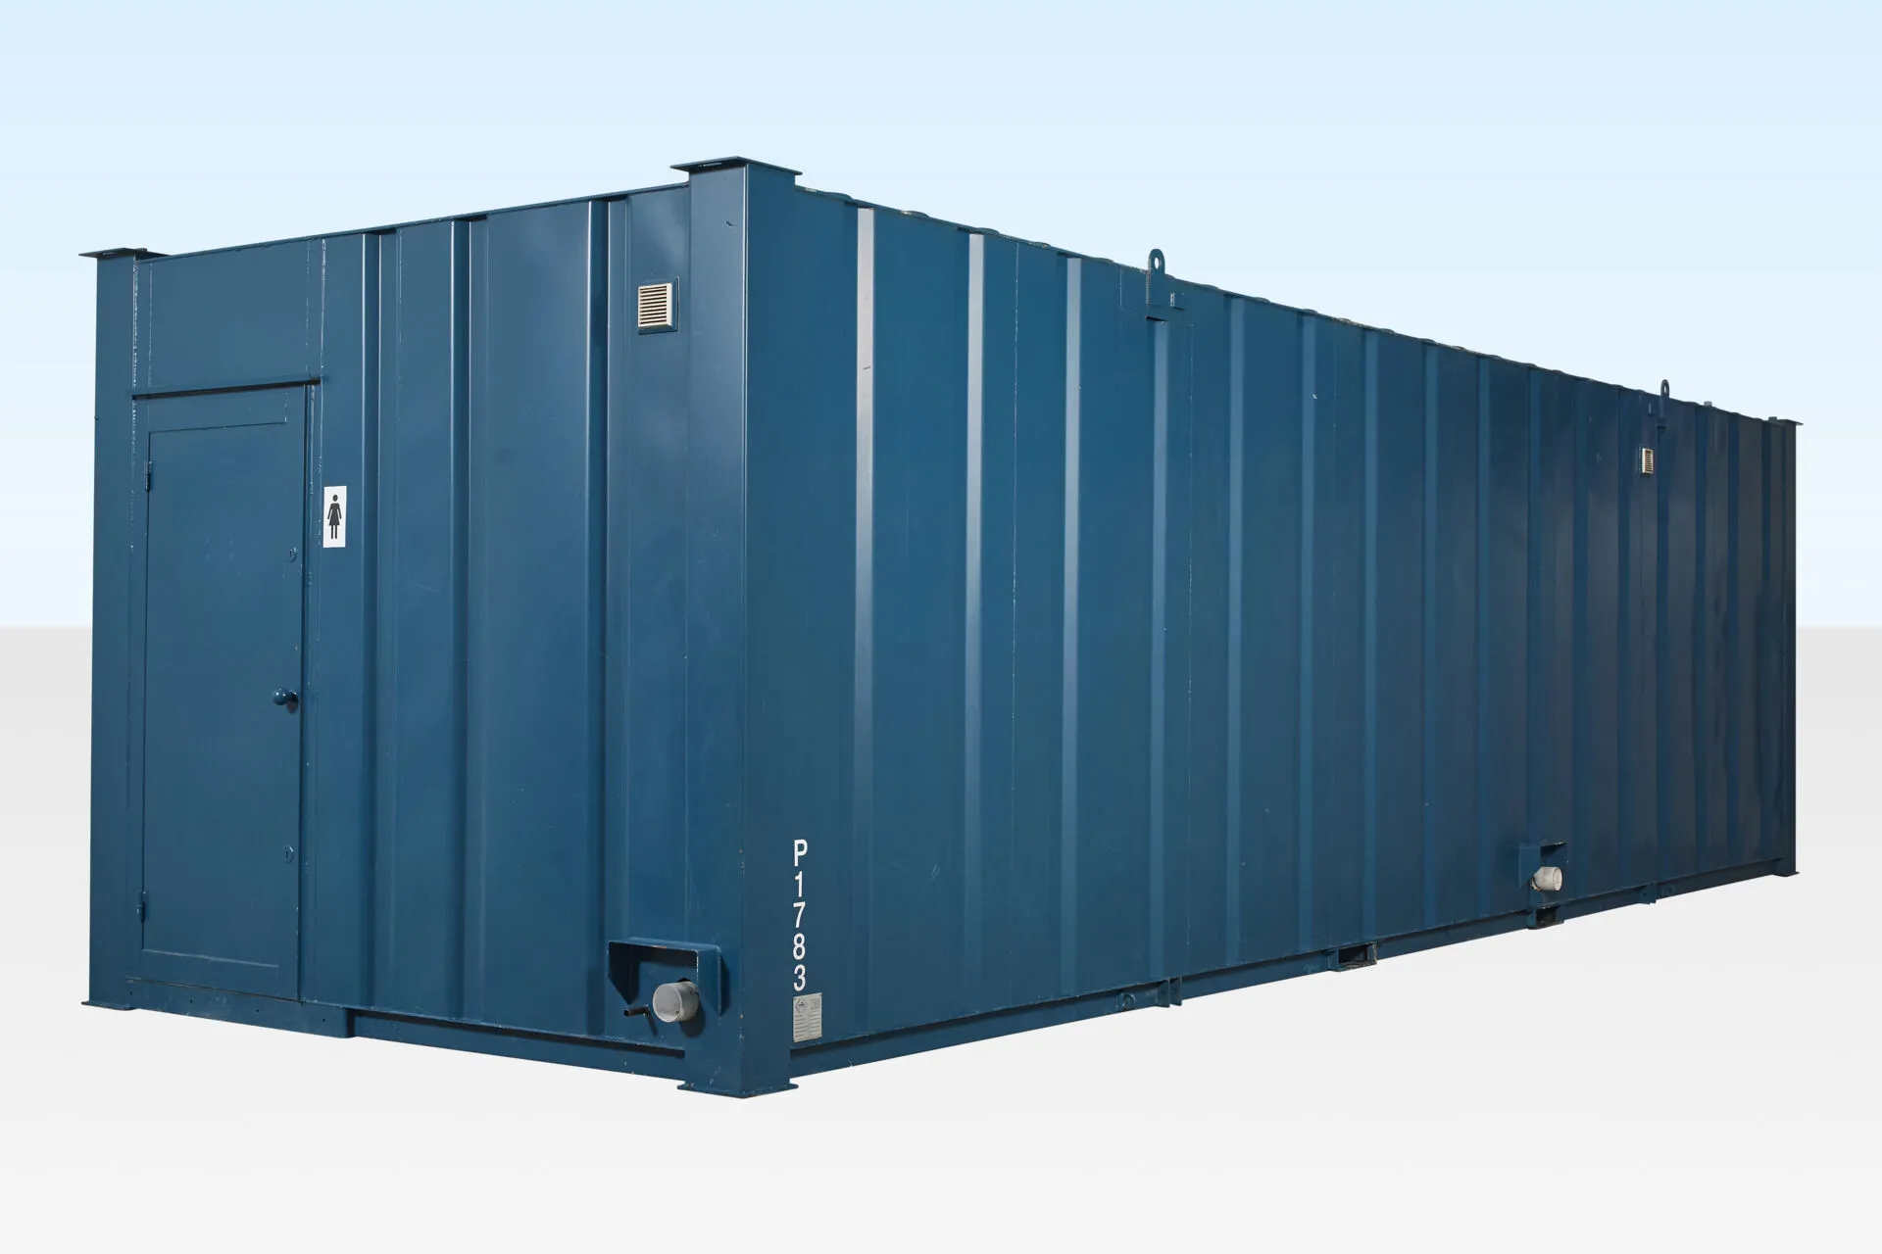
8Ft x 5Ft Mains Toilet/Shower Cabin | Portable Anti-Vandal Welfare Unit with Separate Entrances
Enhance your site’s welfare and hygiene facilities with our compact yet highly functional 8Ft x 5Ft Mains Toilet/Shower Cabin. Designed to offer maximum convenience in a small footprint, this dual-room portable unit features a fully equipped toilet and a separate shower area, each with individual external access doors and locking keys for complete privacy and security.
Built with high-quality steel-clad construction and insulated composite panels, this anti-vandal cabin provides excellent energy efficiency, making it ideal for construction sites, events, industrial locations, and remote workplaces where reliable and hygienic washing facilities are essential.
Key Features:
2 Independent Rooms with Separate Lockable Access Doors:
Room 1:
Toilet
Wash Basin
Water Heater (Boiler)
Lighting
Room 2:
Shower Pod
Extractor Fan
Lighting
High-Efficiency Insulation:
Walls and Roof made from 100mm thick insulated composite panels with a styrofoam core for superior thermal performance.
Exterior wrapped in a 0.5mm powder-coated steel sheet for durability and weather resistance.
Complete Electrical System:
Individual light fittings in each room
Fitted switches and RCD board for safety compliance
Fully tested and certified for electrical reliability
Durable, Low-Maintenance Interior:
New sealed vinyl flooring in both rooms for hygiene and easy cleaning
Modern, wipe-clean internal surfaces
Fitted extractor fan in the shower area for moisture control
Anti-Vandal Steel Construction:
Secure design prevents tampering, theft, and vandalism
2 separate steel-clad access doors each fitted with locking keys
Product Specifications:
Feature
Details
External Length
8ft (2.44 meters)
External Width
5ft (1.52 meters)
External Height
Approx. 2.5 meters
Construction
Steel Clad with Powder-Coated Metal Sheet (0.5mm)
Insulation
100mm Thick Composite Panels with Styrofoam Core
Rooms
2 Separate Rooms (Toilet & Shower)
Toilet Room Equipment
WC, Sink, Water Heater, Light
Shower Room Equipment
Shower Pod, Extractor Fan, Light
Floor Covering
2mm Sealed Vinyl (Easy Clean)
Internal Wall Finish
Insulated, Wipe-Clean Panels
Doors
2 Steel External Doors with Locks & Keys
Power Requirements
Mains Electric, RCD Board Fitted
Extractor Fan
Yes (Shower Room)
Lighting
LED/Fluorescent in each room
Water Heating
Electric Boiler/Water Heater
Weight
Approx. 600 kg
Applications:
Construction Site Welfare Facilities
Outdoor Events & Festivals
Sports Clubs & Leisure Venues
Agricultural and Industrial Sites
Remote Worker Accommodation
Benefits:
Compact, Dual-Purpose Design – Toilet & Shower in one unit, with separate access
Energy-Efficient Construction – Fully insulated walls & roof for reduced energy costs
Easy Installation & Relocation – Ready for connection to mains electricity and water supply
Low-Maintenance & Hygienic Interior – Wipe-clean surfaces and durable vinyl flooring
Enhanced Security – Anti-vandal steel structure with individual locking doors