
24ft x 10ft Jackleg Cabin (Site Cabin)
Original price was: $7,733.00.$7,100.00Current price is: $7,100.00.
24ft x 10ft Jackleg Cabin (Site Cabin)
Key Features
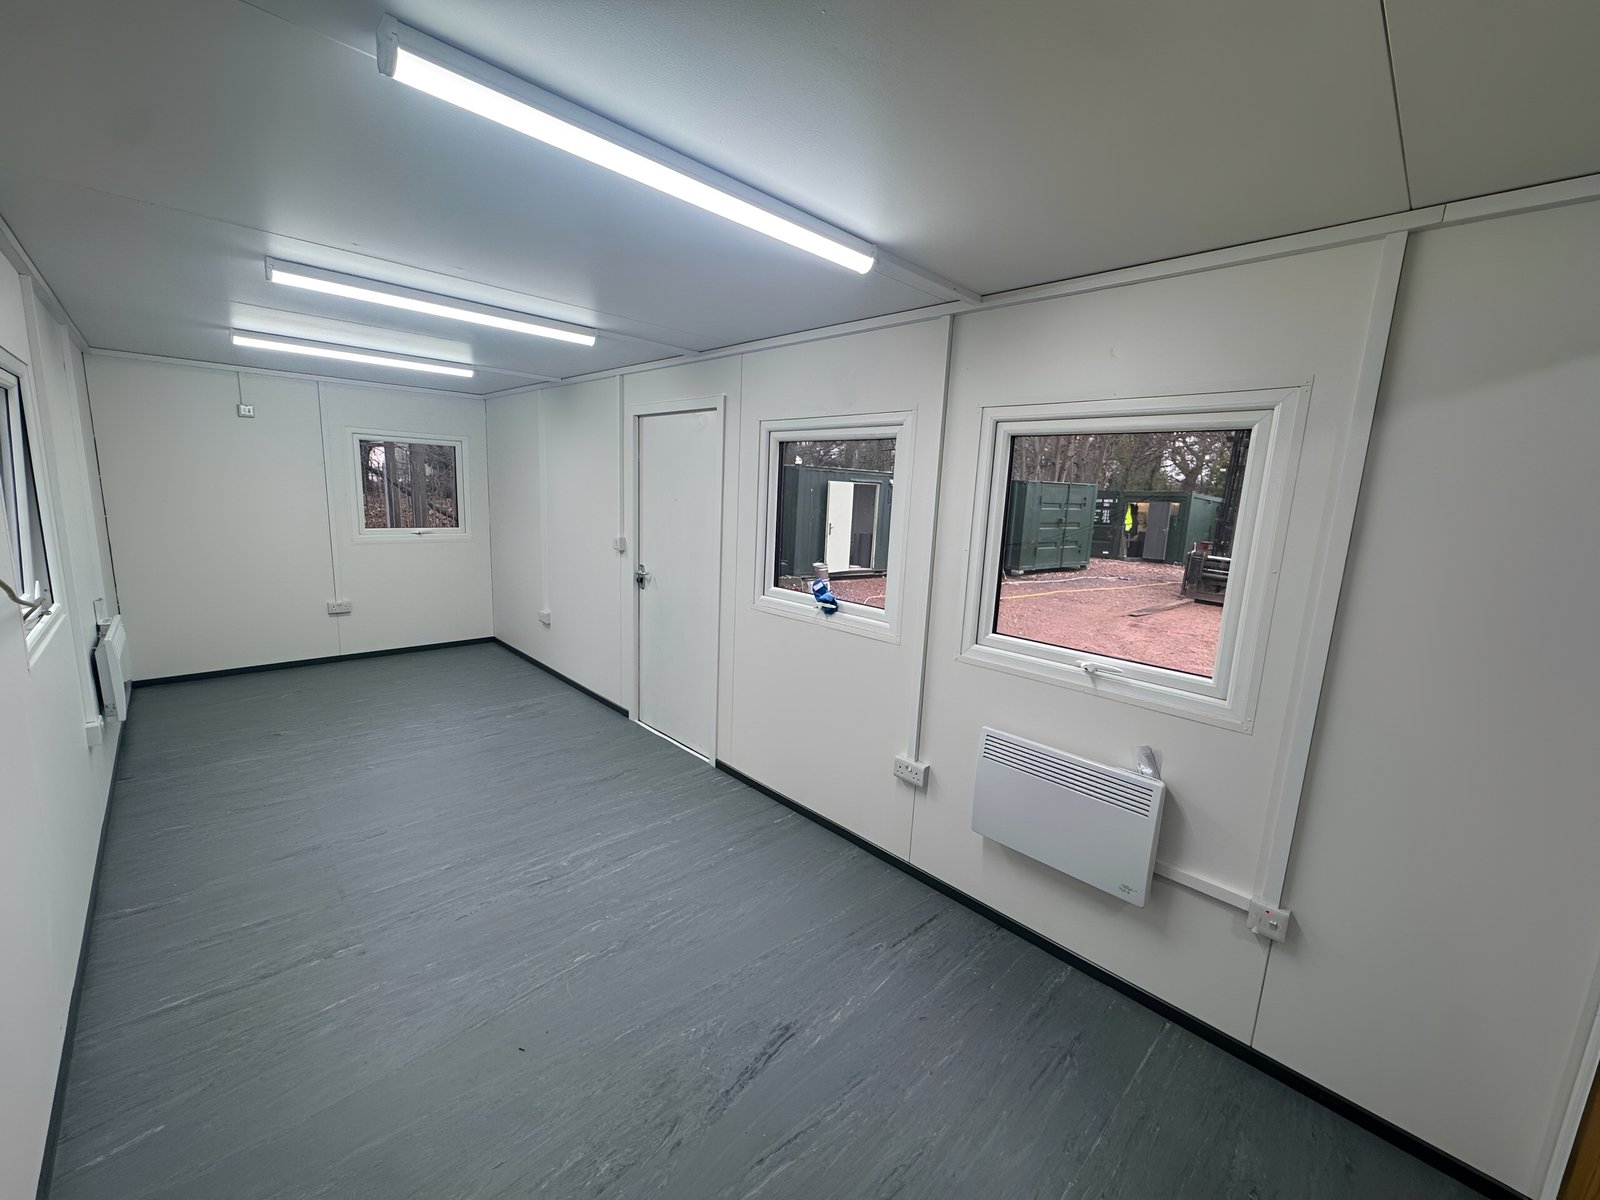
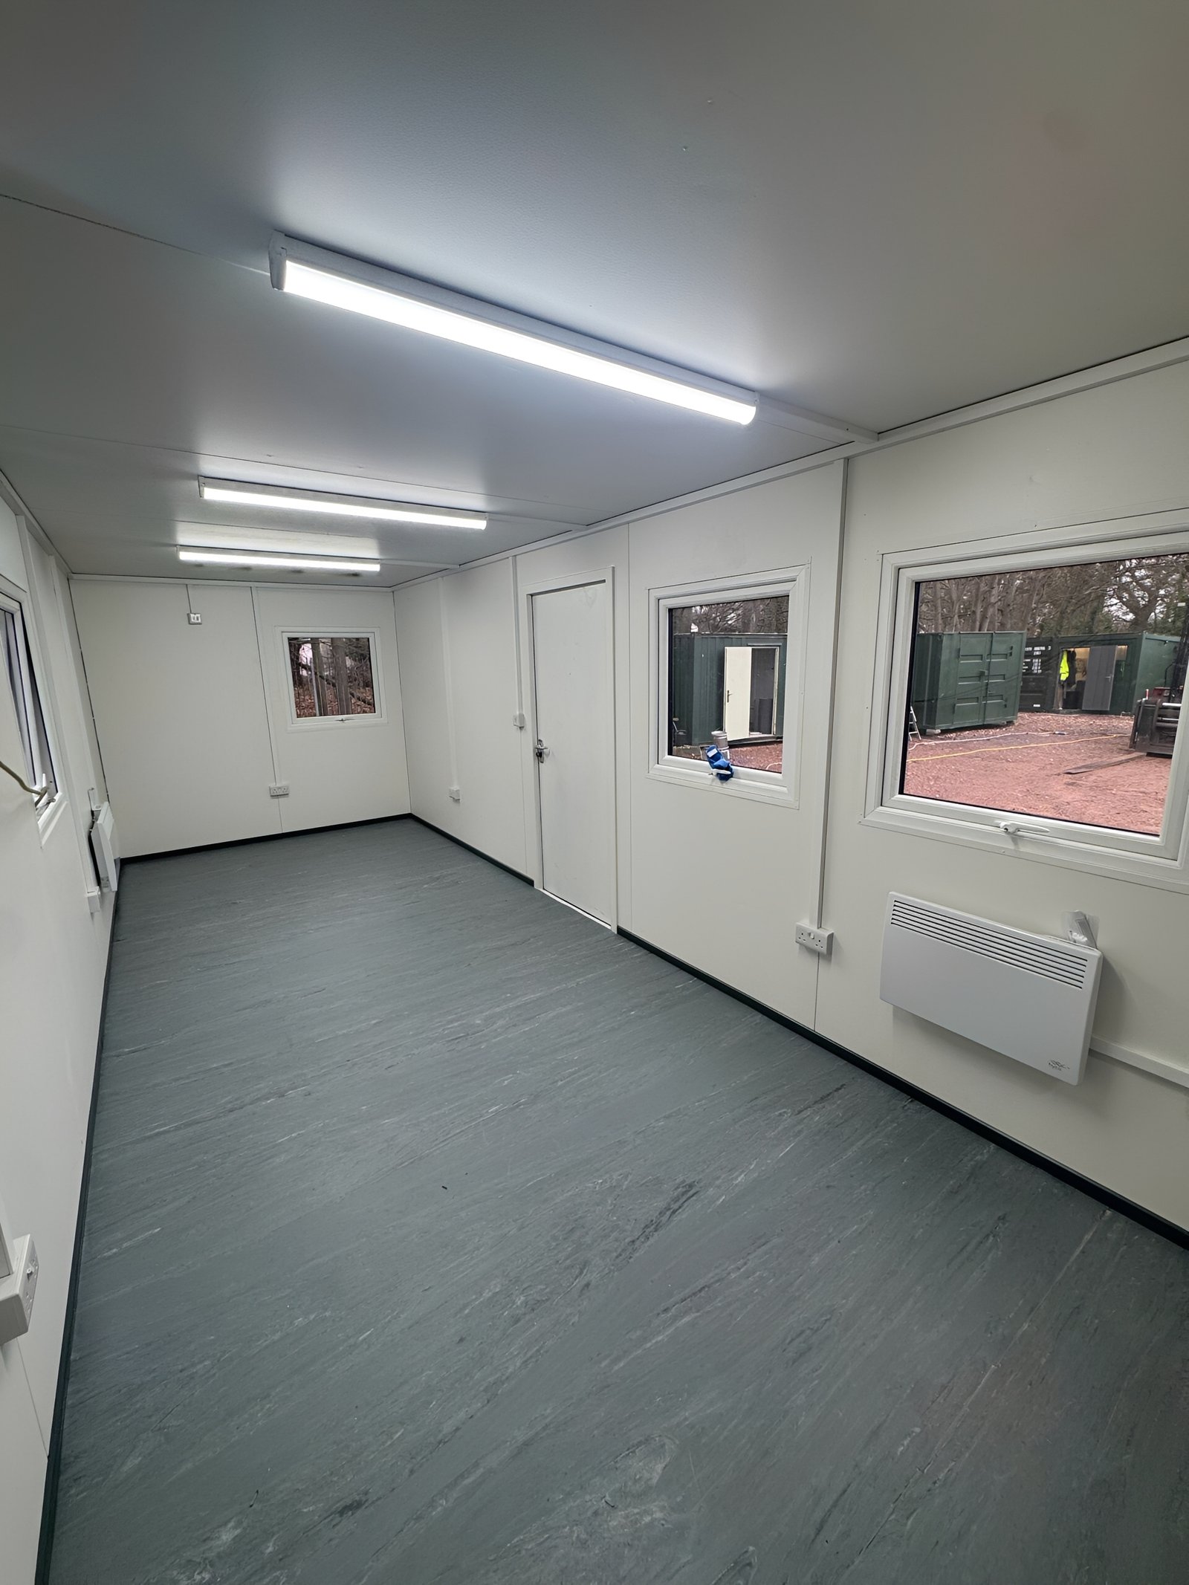
Standard Open-Plan Design – Flexible interior layout suitable for offices, welfare units, or storage
Optional Fitted Canteen – Upgrade available upon request
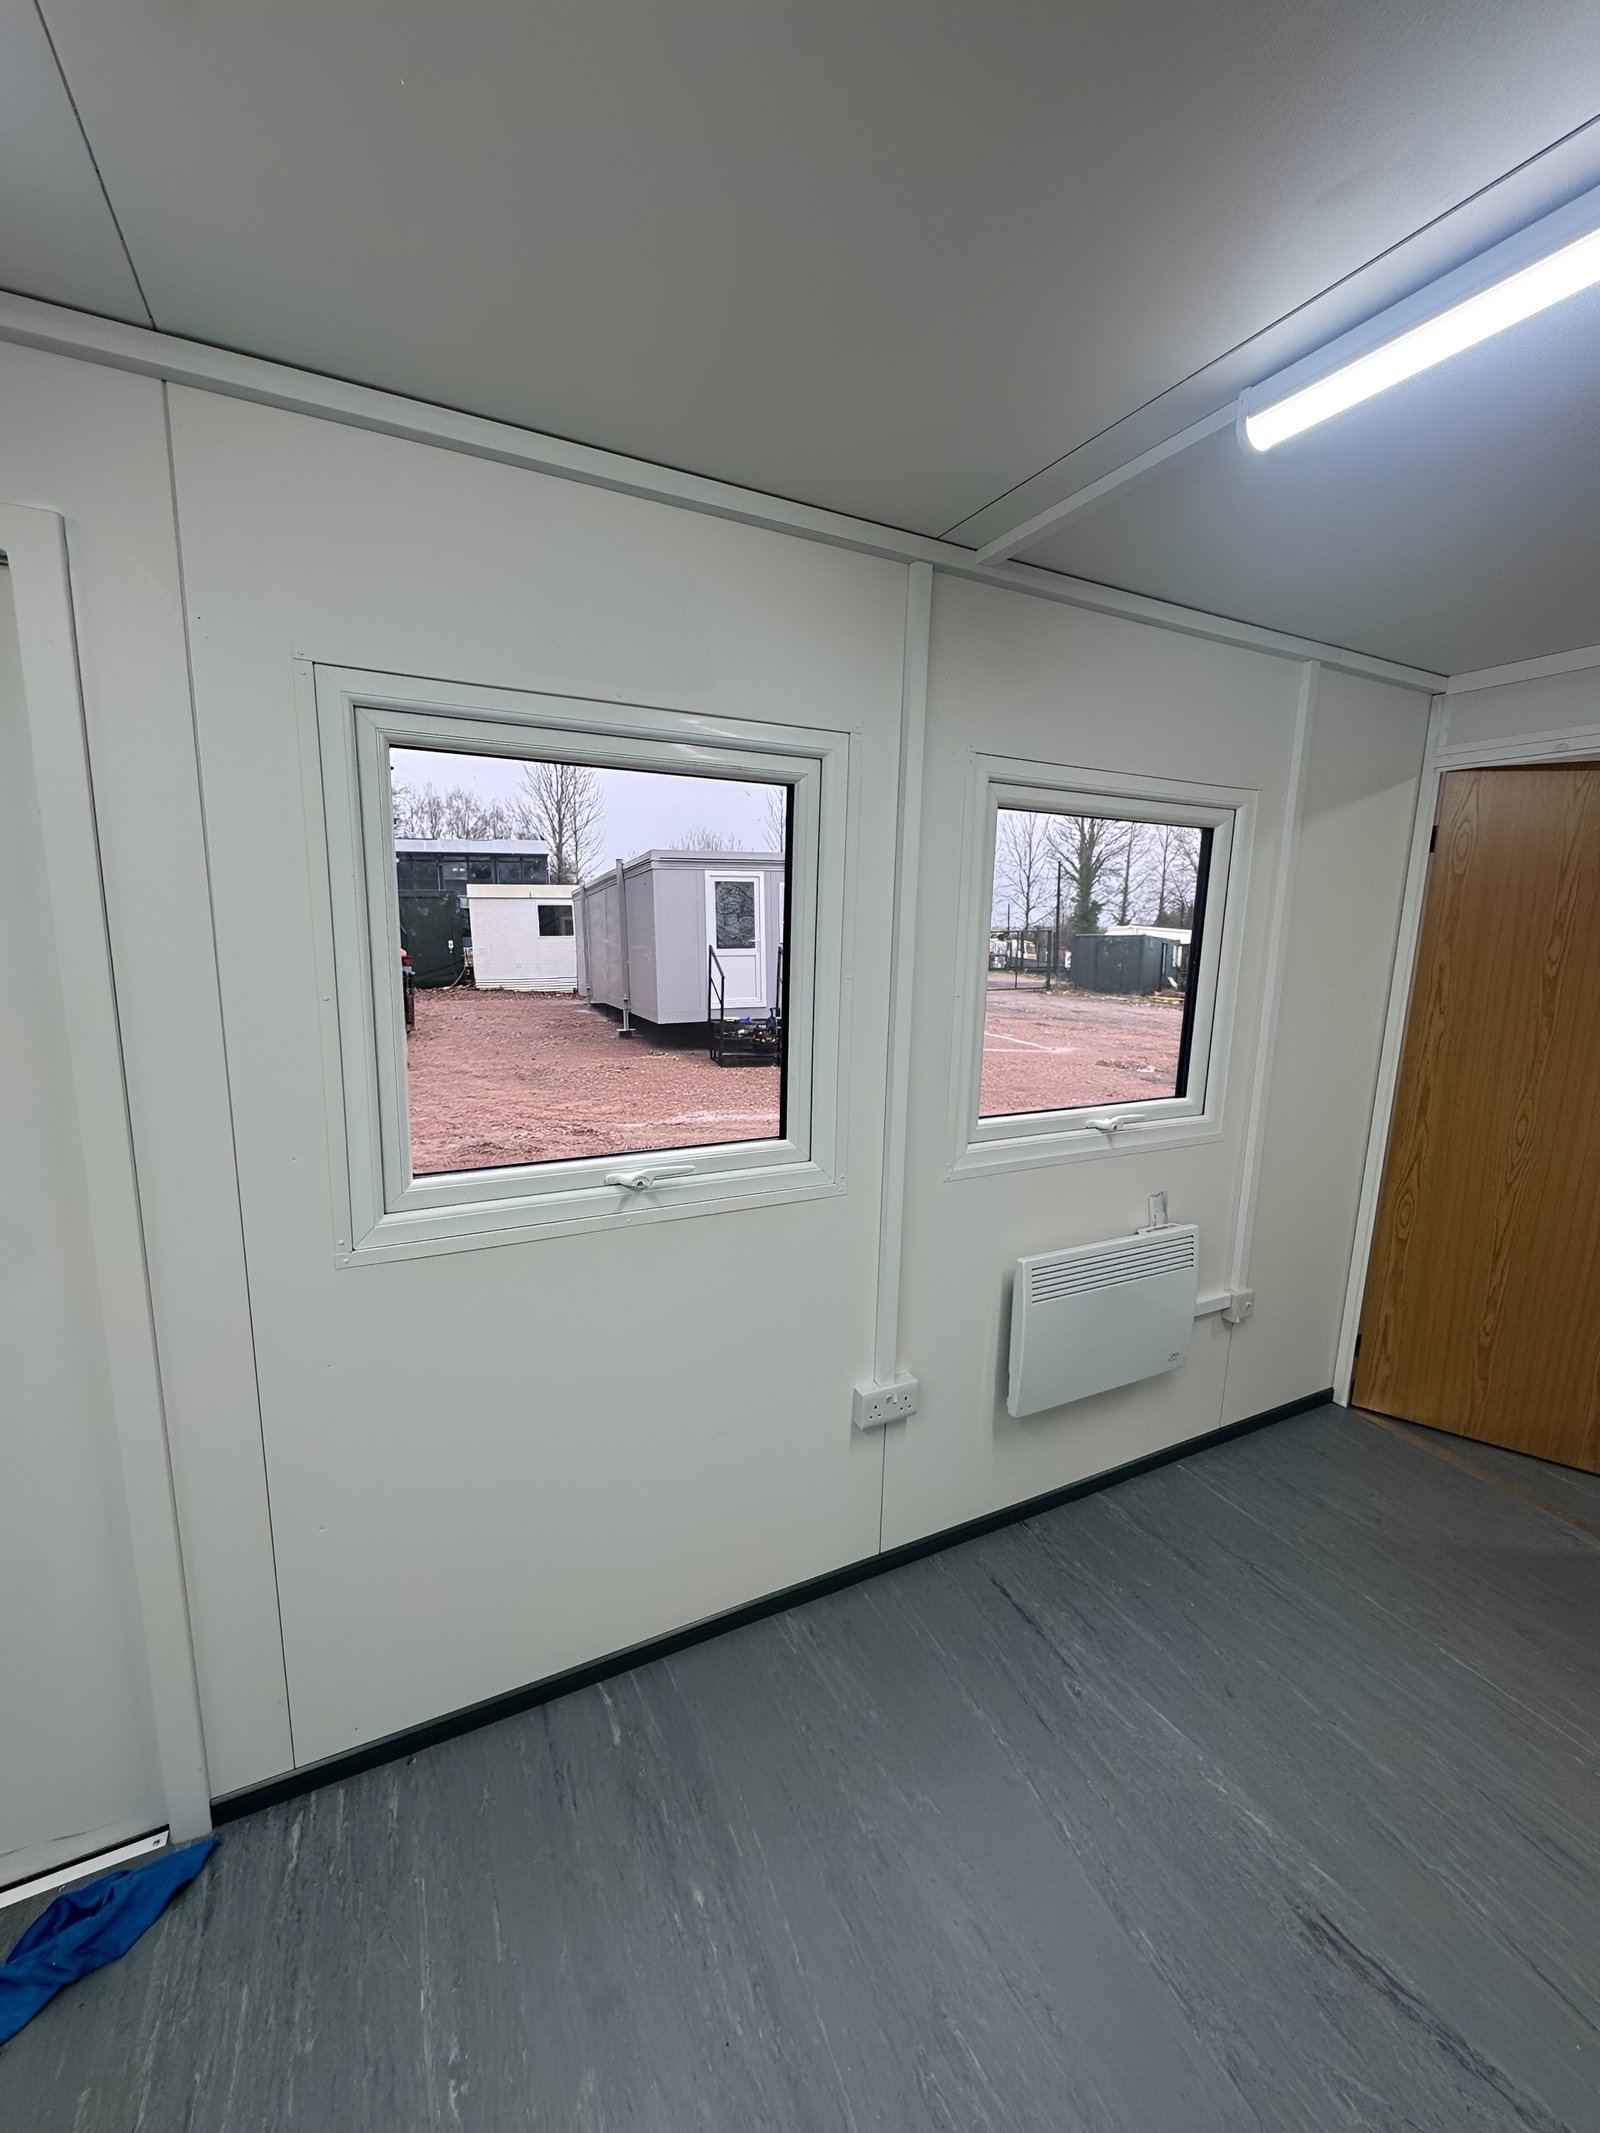
Durable Vinyl Flooring – 2mm cushioned grey wood plank effect (carpet upgrade available)
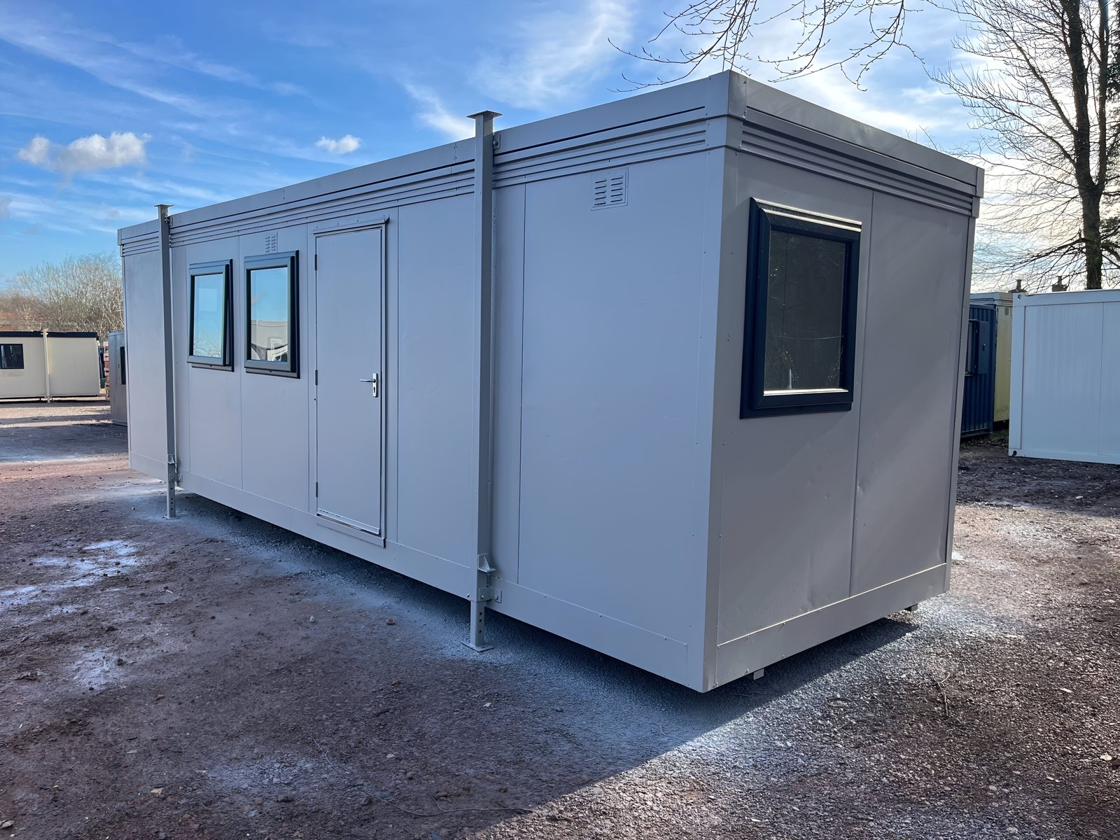
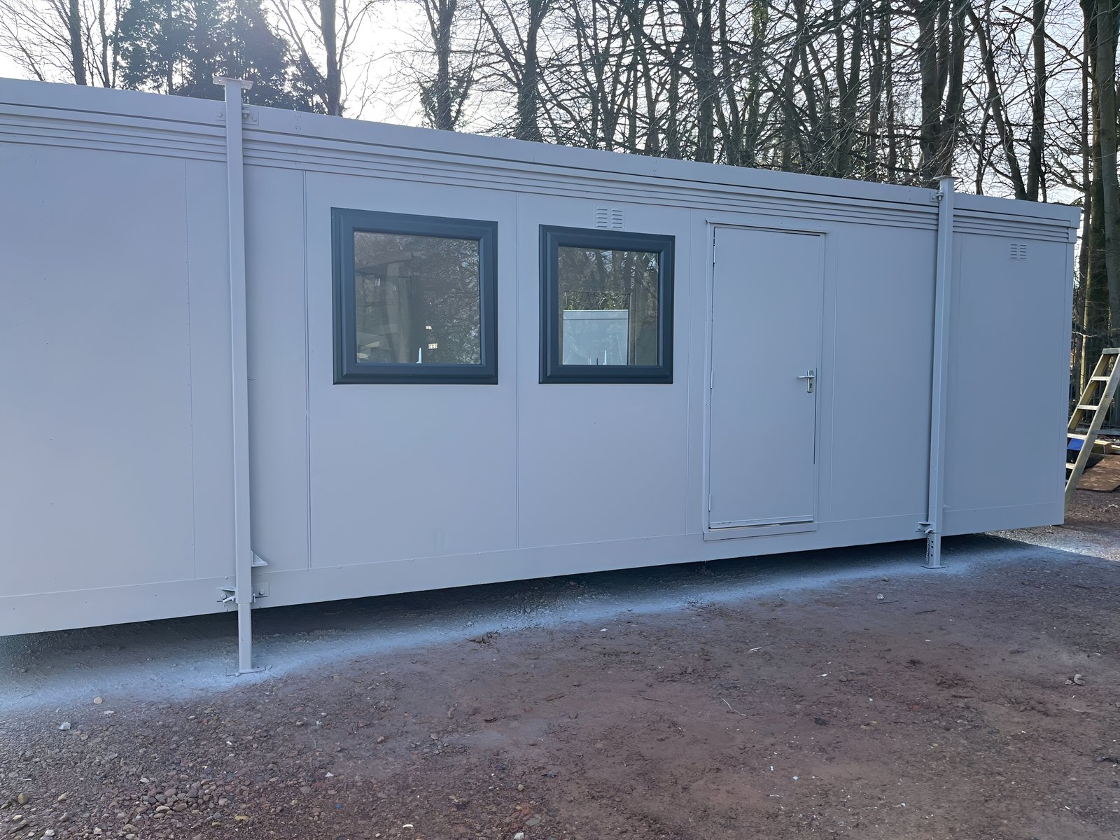
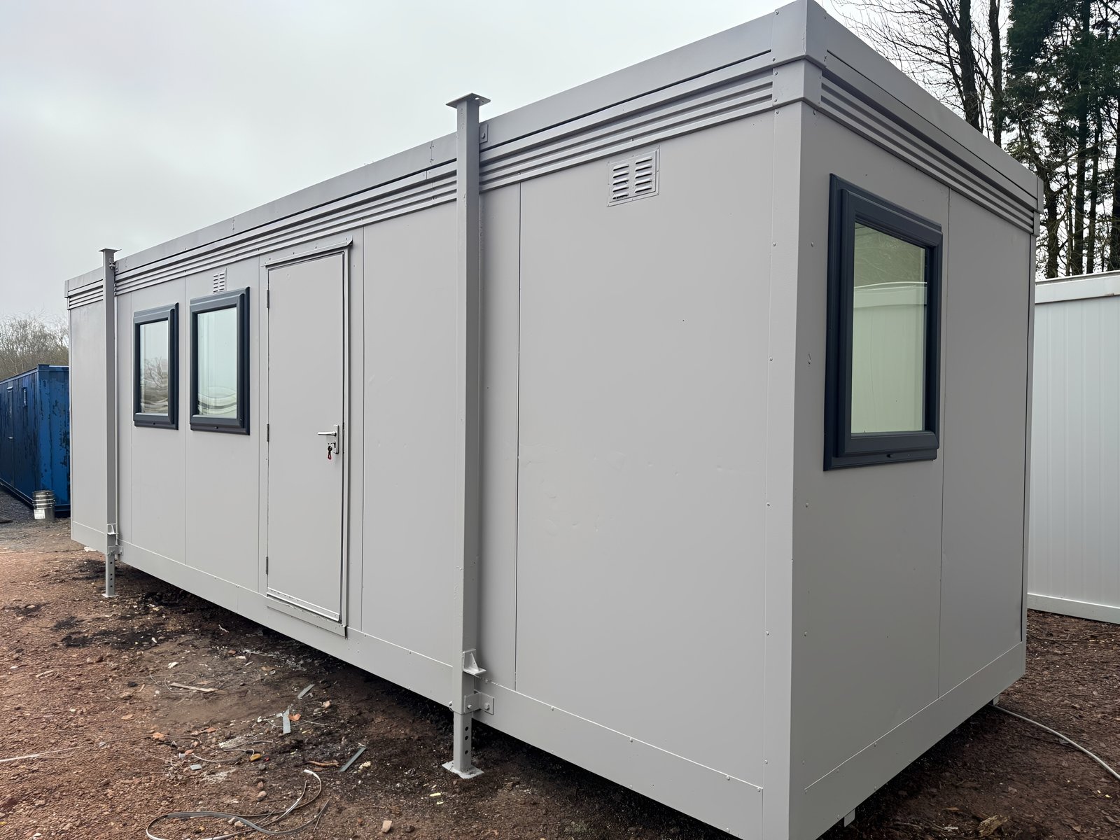
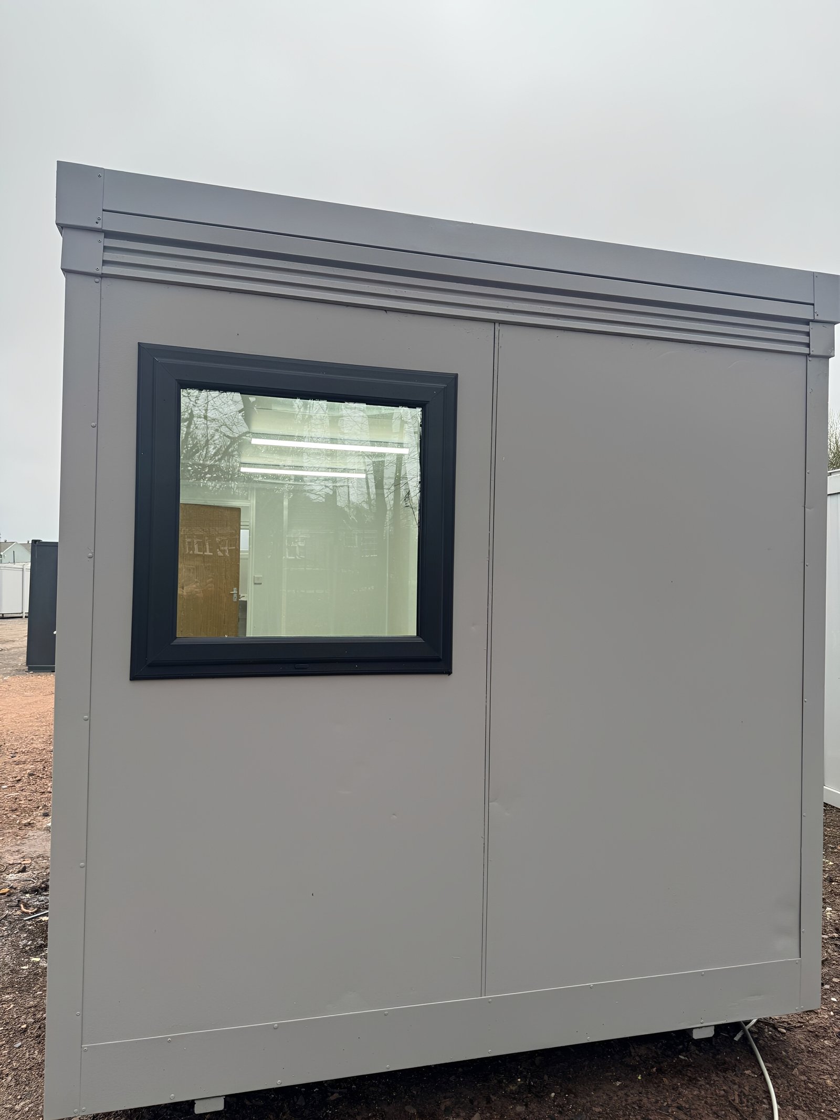
Goosewing Grey Exterior Finish – Modern, professional appearance
Energy-Efficient Heating – Electric timed panel heater included
Fixed Window & Door Positions – Streamlined production for faster dispatch
Double Glazed UPVc Windows (x4) – Enhanced insulation and natural light
Integrated Electrical Setup – Ready for immediate connection
The 24ft x 10ft Jackleg Cabin (Site Cabin) is a cost-effective, durable, and practical portable building designed for immediate use across construction sites, industrial yards, events, and temporary workspaces. Built with a fixed open-plan layout, this cabin is optimized for fast availability and budget-friendly pricing making it one of the most economical portable cabins.
With stock typically available for quick delivery, this jackleg cabin is ideal when you need a reliable workspace without long lead times.
Key Features
Standard Open-Plan Design – Flexible interior layout suitable for offices, welfare units, or storage
Optional Fitted Canteen – Upgrade available upon request
Durable Vinyl Flooring – 2mm cushioned grey wood plank effect (carpet upgrade available)
Goosewing Grey Exterior Finish – Modern, professional appearance
Energy-Efficient Heating – Electric timed panel heater included
Fixed Window & Door Positions – Streamlined production for faster dispatch
Double Glazed UPVc Windows (x4) – Enhanced insulation and natural light
Integrated Electrical Setup – Ready for immediate connection
Product Specifications
Specification
Details
External Length
7.32 m
External Width (excluding jacks)
3.05 m
External Width (including jacks)
3.20 m
External Height
2.63 m
Internal Length
7.20 m
Internal Width
2.93 m
Internal Height
2.23 m
Door Size (W x H)
0.84 m x 1.98 m
Floor Type
OSB3 Board (Moisture Resistant, 18mm TG2LE)
Internal Floor Finish
Vinyl (Grey Wood Plank Effect)
Wall Finish
Vinyl-faced white plasterboard
Windows
4 x UPVc double glazed
Lighting
3 LED strip lights
Heating
1 x timed panel heater
Power Sockets
4 x twin 13A sockets
Electrical Requirement
230V, 63 Amp RCD
Ideal Uses
Construction site offices
Temporary workspace or staff welfare unit
Event cabins or ticket offices
Secure storage units
Portable canteen or break room
Why Choose This Jackleg Cabin?
This model is part of a standardized range, meaning fewer customization options but significant savings passed directly to you. If you need a quick, reliable, and budget-friendly portable cabin, this is a smart choice.
For buyers requiring more flexibility, we also offer custom-built portable cabins tailored to your exact specifications.