
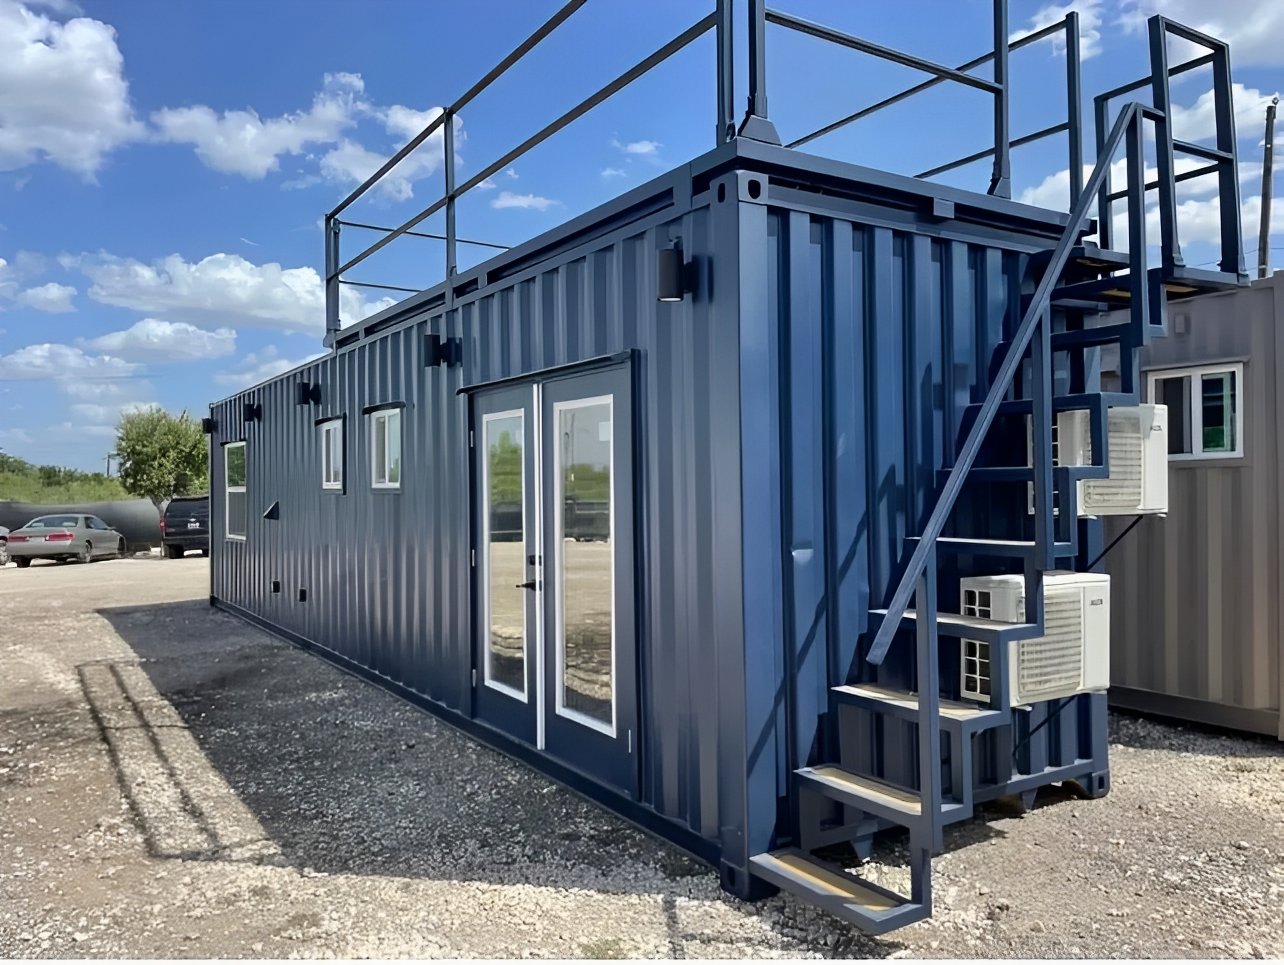
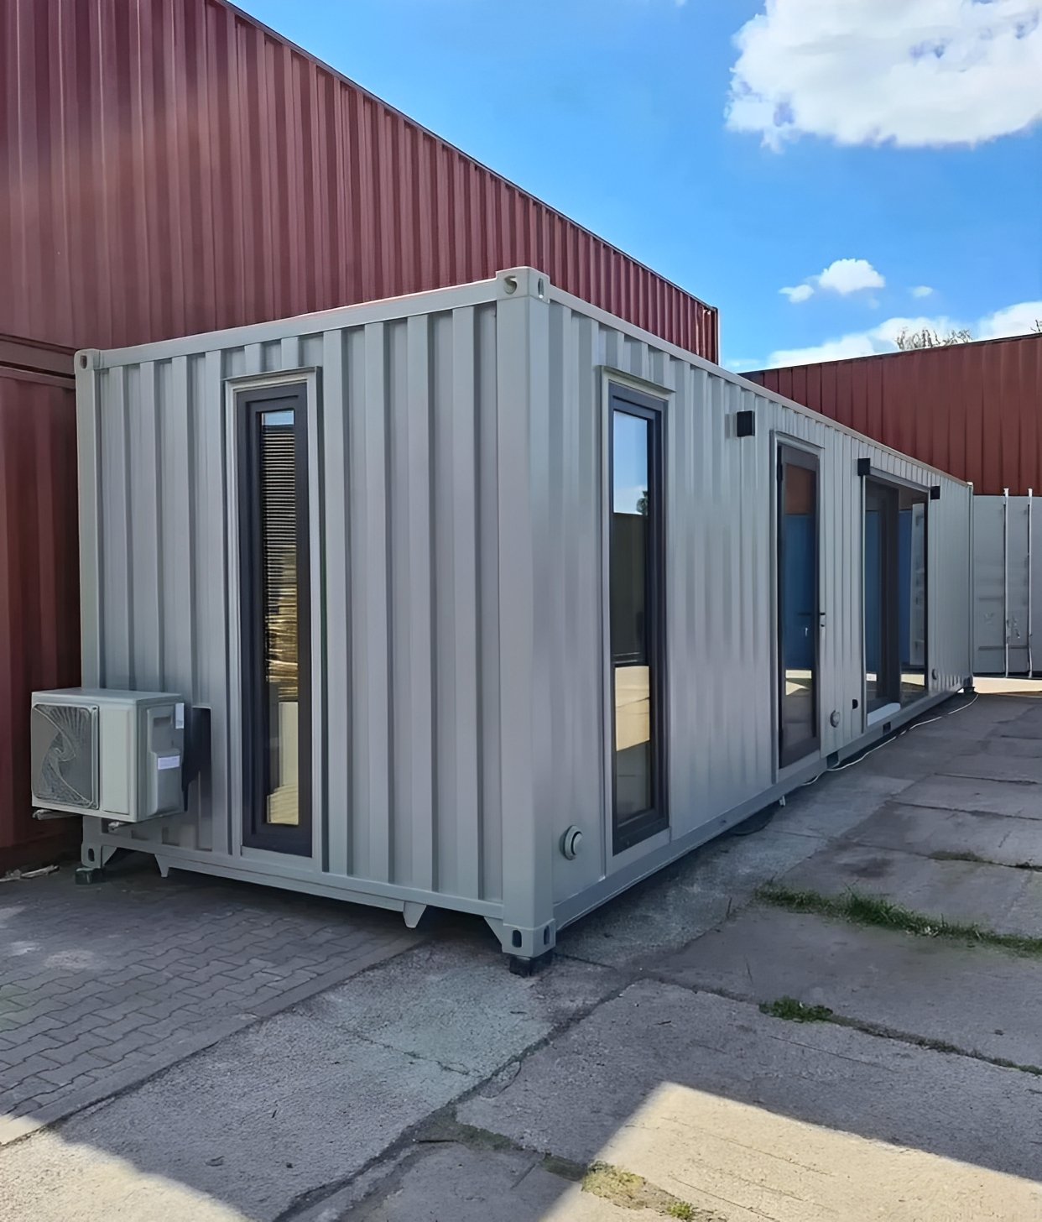
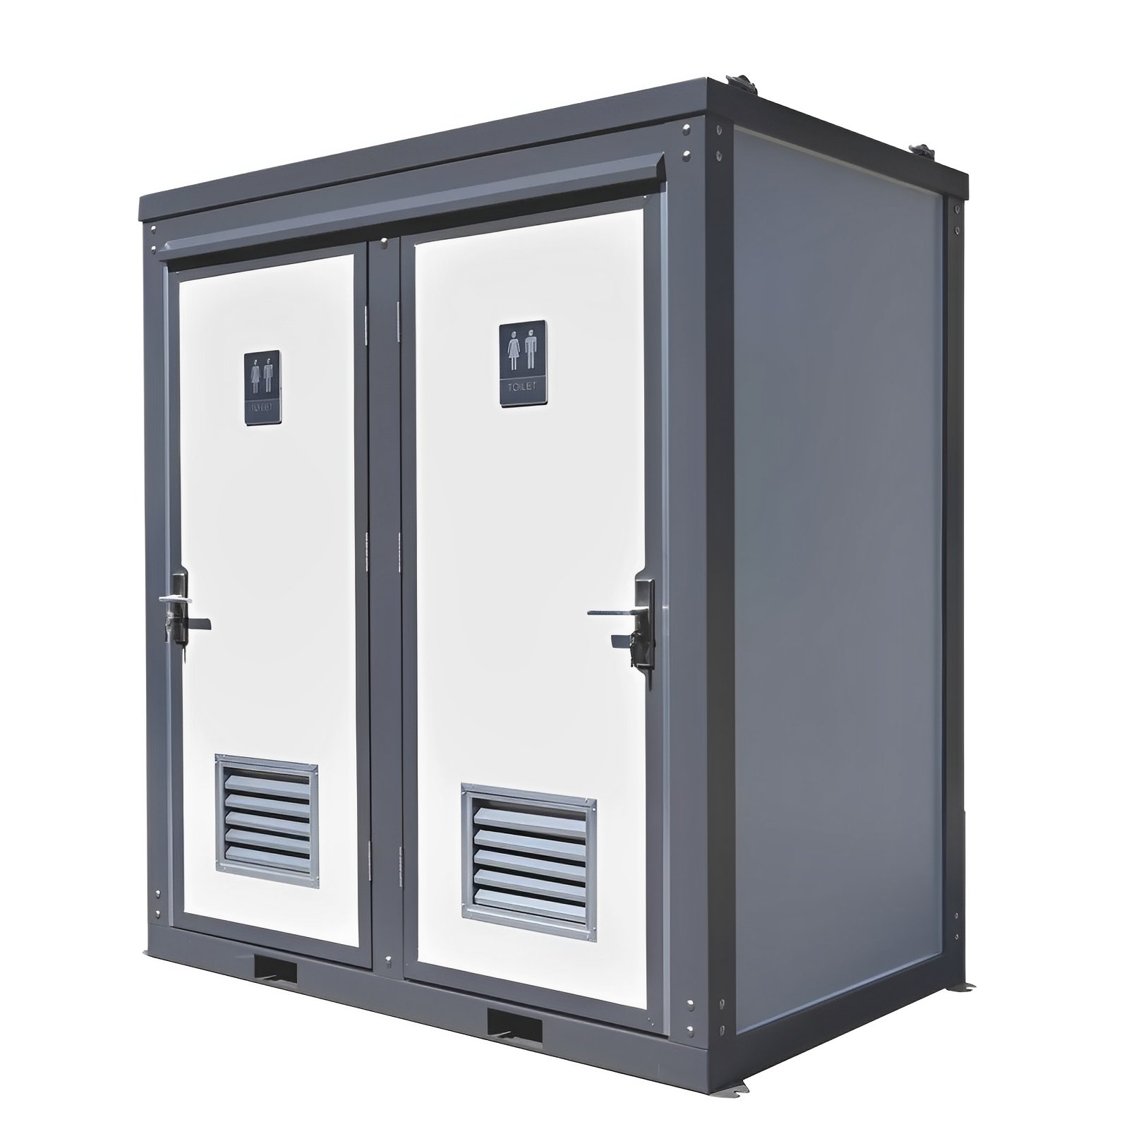
Customized 40ft Shipping Container Made into Luxurious 1 Bedroom.
$14,549.00
Customized 40ft Shipping Container Core Construction & Insulation
Walls: Drywall with orange peel texture on 2×4 wood studs (16″ centers)
Ceiling: White-painted shiplap
Insulation: Closed-cell spray foam – R21 (Ceiling), R13 (Walls), R7 (Floor)
Flooring: Premium vinyl with vapor barrier
Framing: Built for durability and modification flexibility
Customized 40FT Shipping Container House for Sale
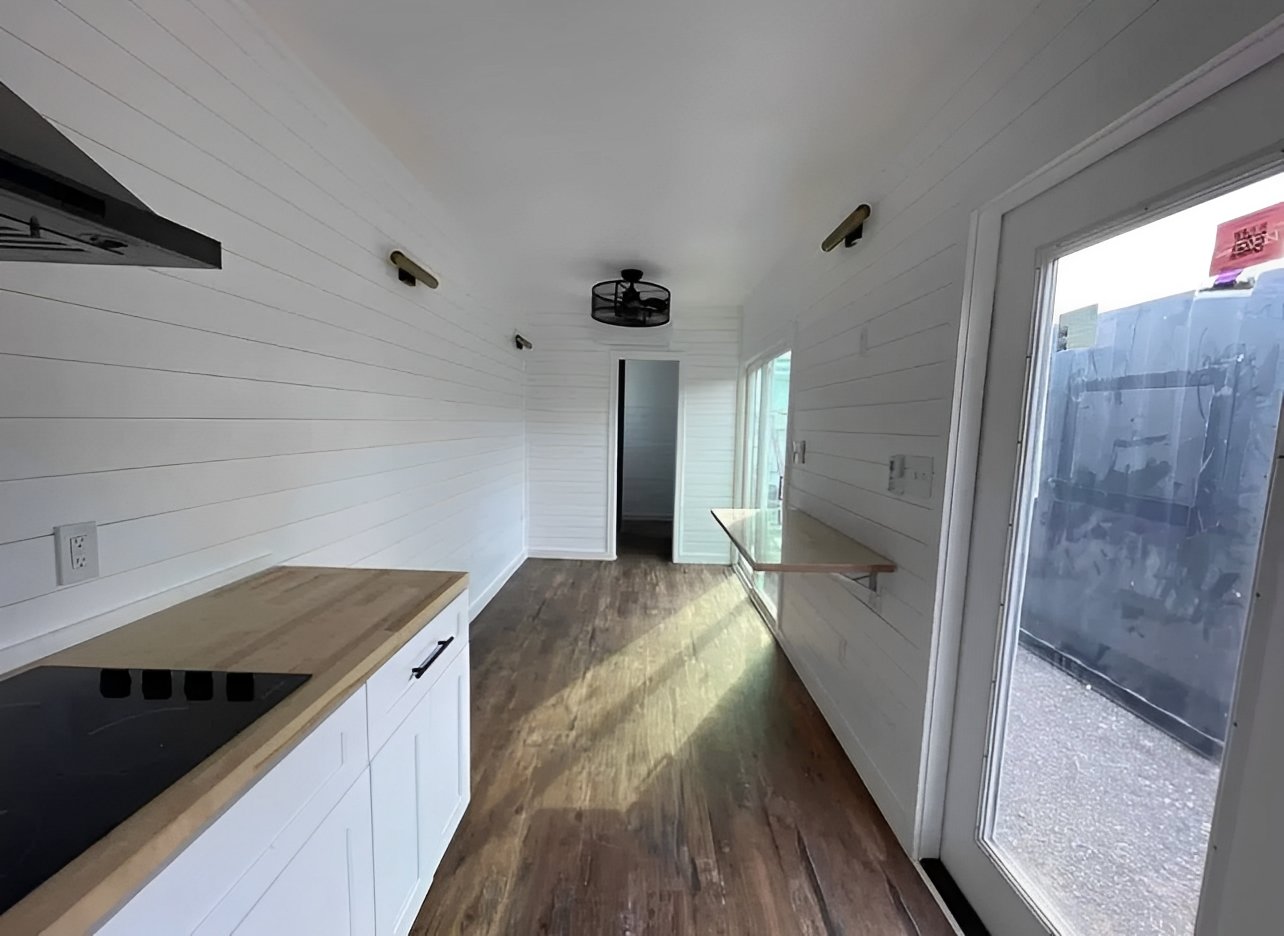
Redefine compact living with our customized 40FT Shipping Container House, tailored into a luxurious one-bedroom retreat, ideal for Airbnb rentals, guest accommodations, or off-grid escapes. This high-cube 40ft container has been meticulously designed with premium finishes, top-tier insulation, modern amenities, and stunning spatial flow across the bedroom, full kitchen/living room, and spa-style bathroom.
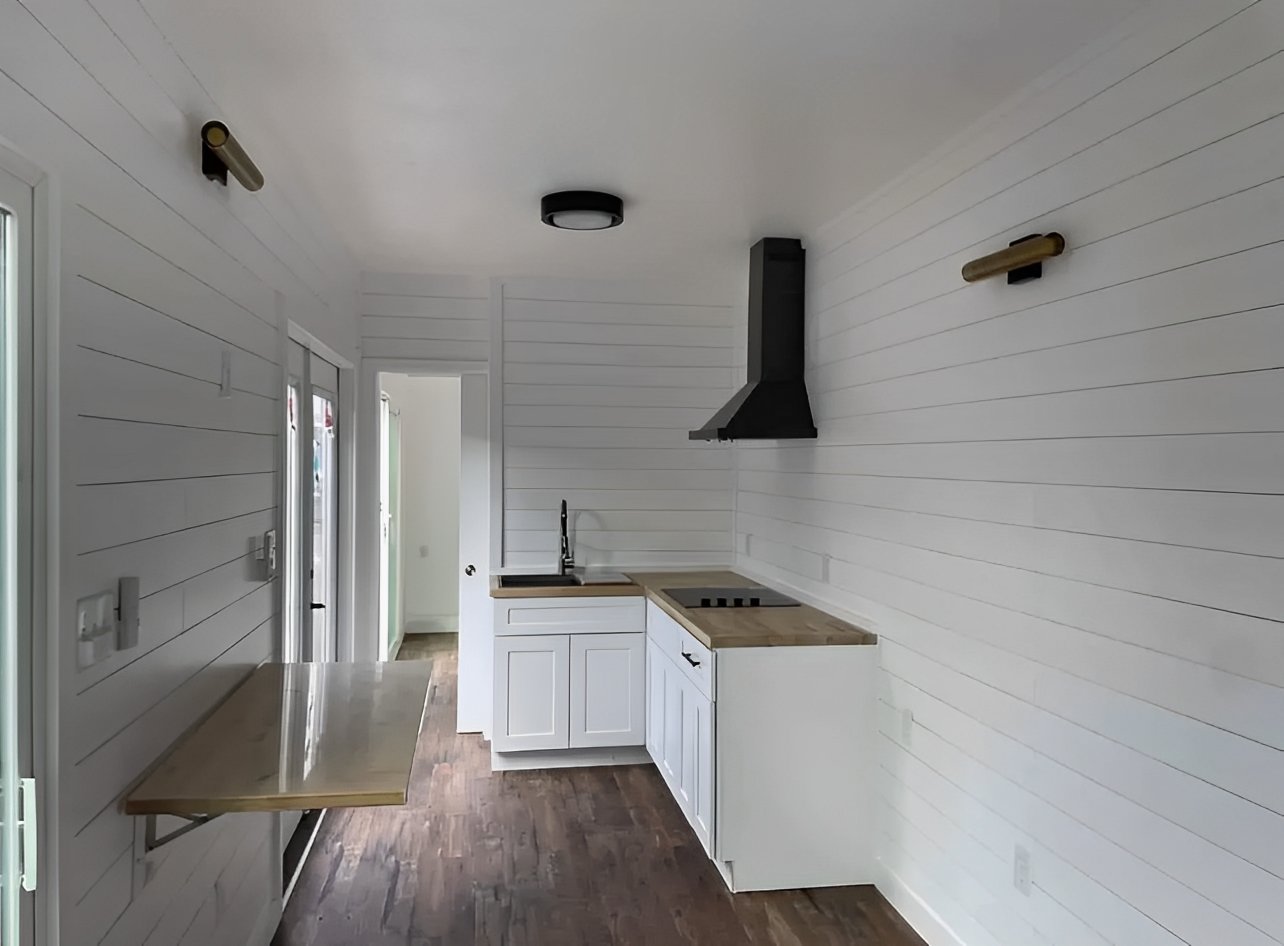
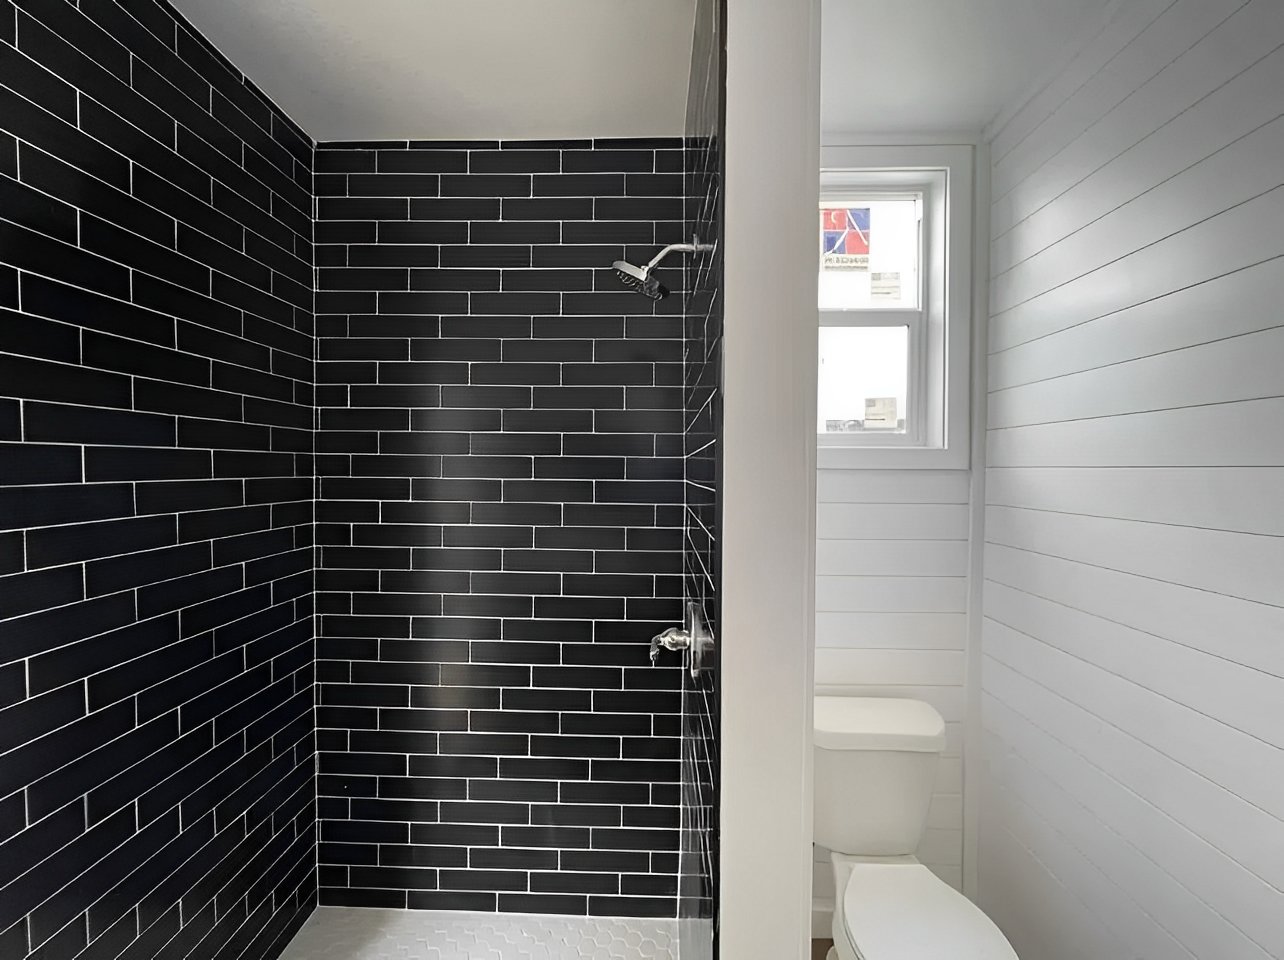
From the sleek L-shaped shaker kitchen and designer tile shower to the custom lighting and energy-efficient mini-splits, every inch of this unit has been crafted for upscale, comfortable living. Whether placed in the mountains, by the beach, or as an urban infill unit, this home makes an elegant statement wherever it lands.
Dimensions
Area
Size
Exterior (HC Container)
40ft (L) × 8ft (W) × 9ft 6in (H)
Bedroom
10ft (L) × 7ft (W) × 8ft 10in (H)
Kitchen/Living Room
20ft 9in (L) × 7ft (W) × 8ft 10in (H)
Bathroom
7ft 1.5in (L) × 7ft (W) × 8ft 10in (H)
Core Construction & Insulation
Walls: Drywall with orange peel texture on 2×4 wood studs (16″ centers)
Ceiling: White-painted shiplap
Insulation: Closed-cell spray foam – R21 (Ceiling), R13 (Walls), R7 (Floor)
Flooring: Premium vinyl with vapor barrier
Framing: Built for durability and modification flexibility
Electrical & Outlets
Outdoor-mounted 200 amp, 12-slot breaker panel
Full electrical wiring with GFCI protection where needed
Total: 10+ duplex/quadplex outlets throughout bedroom, kitchen, bath, and exterior
Dedicated circuits for fridge, stove, and restroom
Lighting & Fans
Room
Fixtures
Living
44″ ceiling fan, bronze sconces, exterior wall sconces
Bedroom
Ceiling fan with light kit, swing arm lamp
Kitchen
Flush mount ceiling light, 3 art wall sconces
Bathroom
3-light wall lamp, vent fan with light
Doors & Windows
Qty 3 – 72” Full Glass French Patio Doors
Qty 2 – 4’x4’ Bedroom Slider Windows
Qty 3 – 3’x2’ Vertical Slider Kitchen Windows
Qty 1 – 2’x2’ Horizontal Slider (Bathroom)
Trim – Wood-trimmed, pressure-treated and stained
Glazing – Low-e protection glass, white vinyl frames
Interior Doors – Two 24” Pocket Doors
Spa-Style Bathroom
4ft × 32in tile shower with subway & mosaic tile (customizable colors)
Luxury rain-style shower head
High-gloss gray vanity with Dalskär faucet
36” surface-mounted medicine cabinet
Standard 1.6-gallon toilet
Vent fan with integrated light
Kitchen & Living Features
8ft L-shaped shaker base cabinets + sealed butcher block countertops
30″ stainless steel drop-in sink + matte black commercial faucet
4-burner 24” electric radiant cooktop + wall-mounted black range hood
Folding butcher block counter + upper open shelves
Dedicated outlets for all appliances
Bedroom Details
Built-in custom queen bed frame
Custom storage cabinetry – 10.5 linear feet
Private ceiling fan and ambient lighting
Mechanical, Electrical & Plumbing (MEP)
Utility
Detail
HVAC
Qty 2 × 12,000 BTU mini-split AC/Heat units (Bedroom + Living)
Water Inlet
0.5” RV hose spigot
Plumbing
1/2” PEX lines (supply); 1.5” & 3” PVC stub-outs (gray/blackwater)
Water Heater
13 kW tankless electric (2.54 GPM)
Fully Customizable
Want extra windows, a rooftop deck, or solar-ready integration? All specs can be modified to match your location, climate, and lifestyle vision.
Ideal Uses
Airbnb income property
Backyard ADU or guest suite
Off-grid or eco-living unit
Vacation rental pod
Personal retreat or minimalist residence