
16Ft x 10Ft Site Office / Jackleg Cabin
$5,572.00
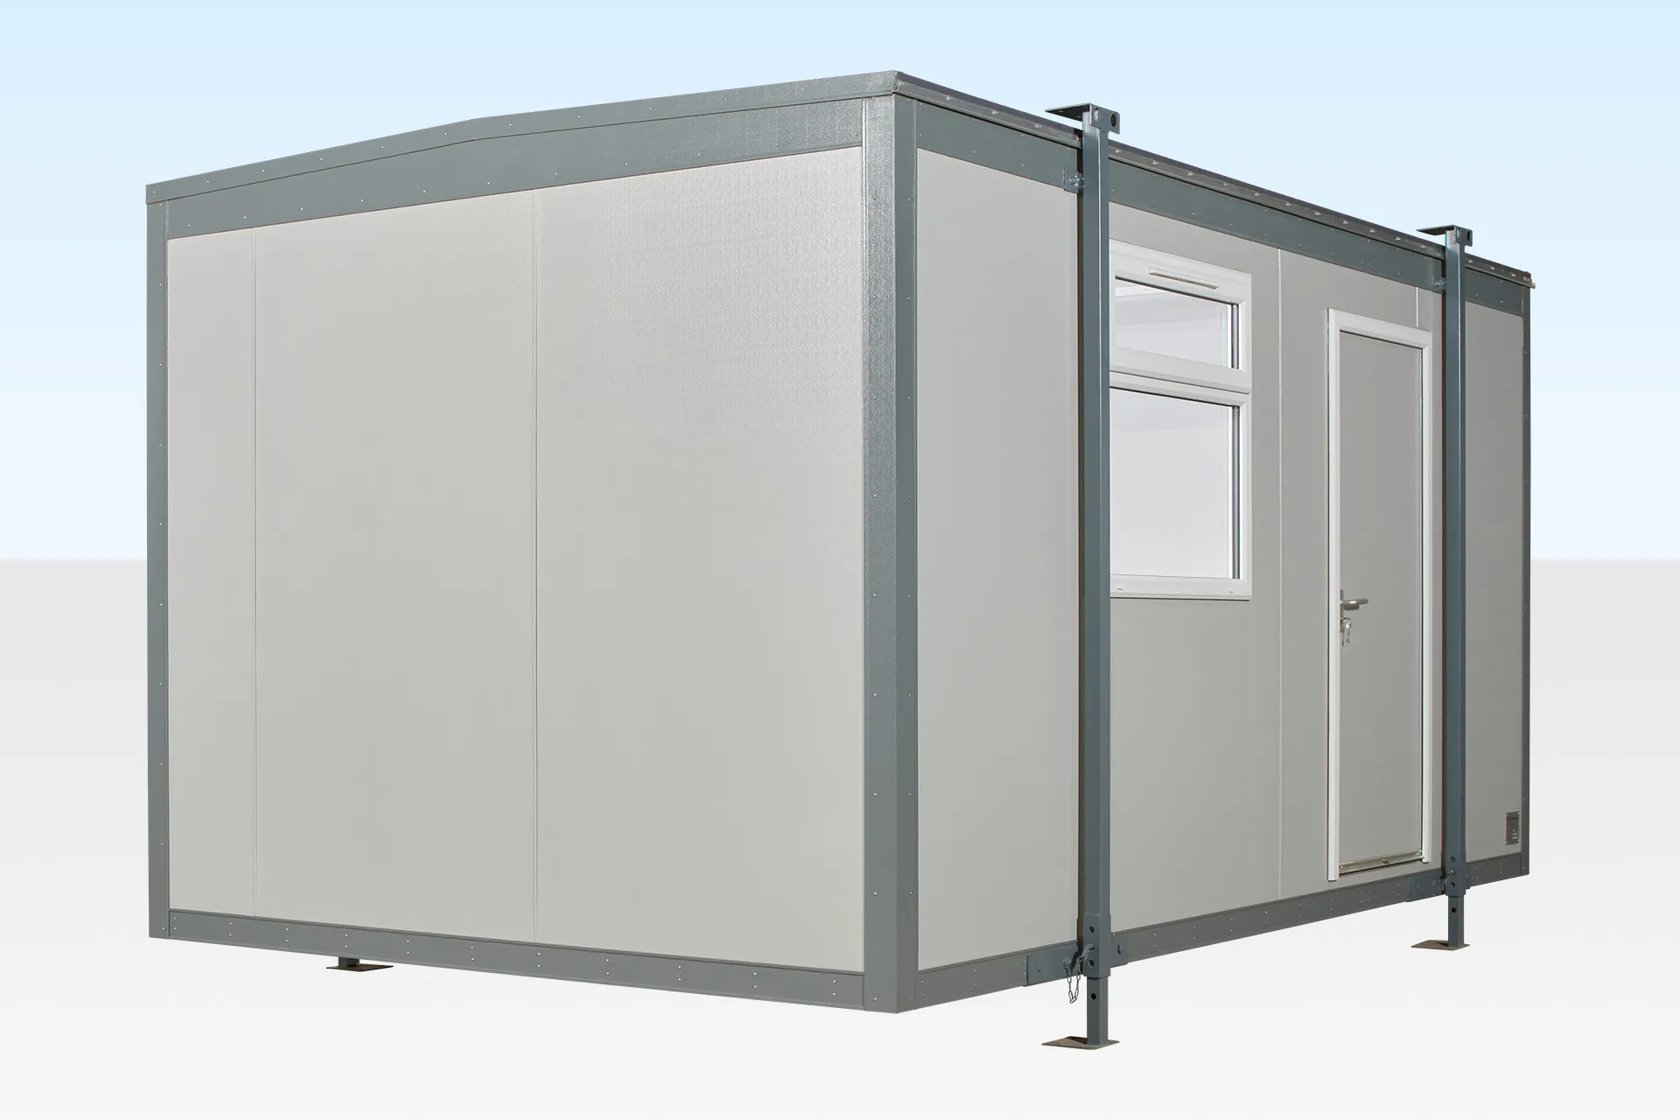
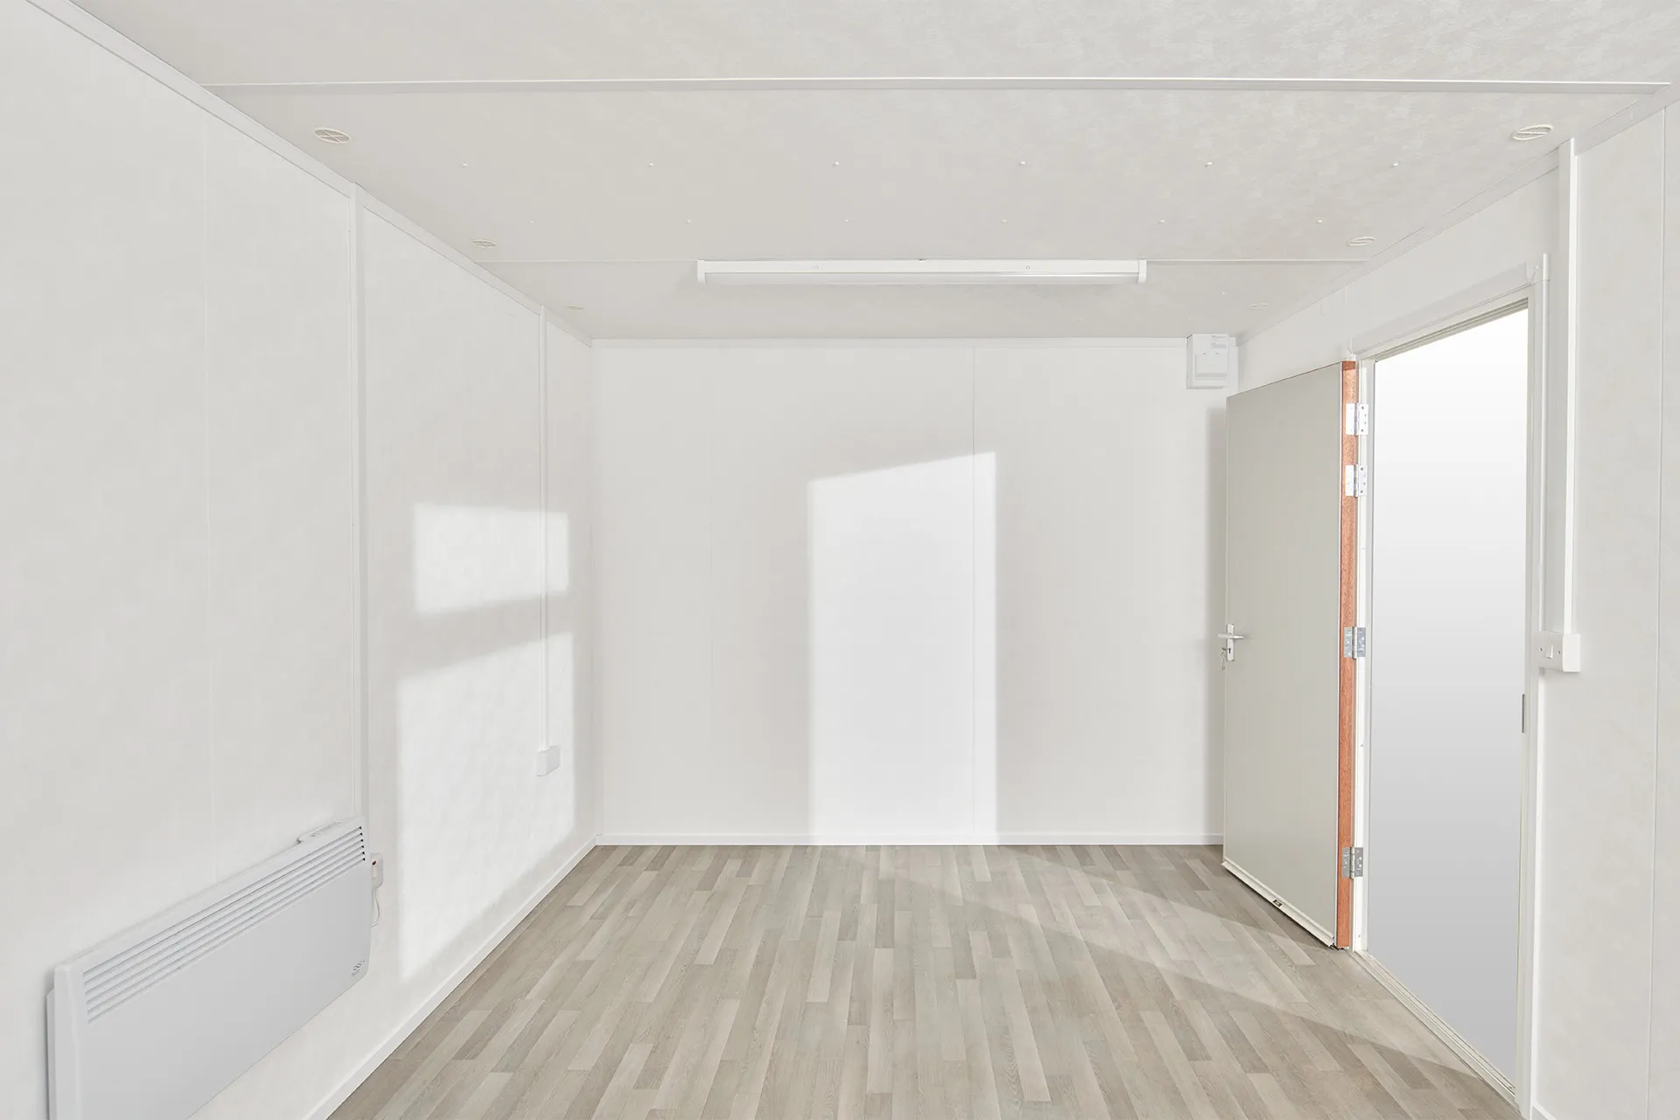
The 16ft x 10ft Jackleg Cabin is a portable office unit designed for quick deployment on construction sites and other temporary project locations. Featuring a Goosewing Grey exterior, vinyl flooring, and fixed windows and doors, this cabin provides a functional and cost-effective office or welfare space. The electric timed panel heater ensures a comfortable working environment, while its compact 16ft x 10ft size allows it to be positioned in restricted spaces. Delivered from stock, this cabin offers fast, hassle-free installation, making it perfect for small to medium-sized site offices, temporary welfare facilities, and portable workspaces.
16ft x 10ft Jackleg Cabin – Portable & Cost-Effective Office Solution
The 16ft x 10ft Jackleg Cabin is a durable and portable office unit, ideal for construction sites, temporary offices, and site welfare facilities. Based on a fixed open-plan design, this cabin comes ready for delivery from stock, offering one of the most cost-effective solutions for on-site accommodation or office requirements. Limited options ensure fast delivery and easy setup, making it perfect for short-term projects or restricted access locations.
Key Features
Fixed windows and doors for simplicity
Vinyl flooring as standard (carpet optional)
Goosewing Grey exterior finish
Electric timed panel heater included
Compact 16ft x 10ft design for easy placement
Benefits
Ready from stock for fast delivery
Cost-effective portable office solution
Easy to install and relocate
Ideal for small to medium-sized site offices
Perfect for short-term or long-term project needs
Typical Uses
Site offices for construction projects
Temporary office accommodation
Welfare or canteen facilities
Training and administration offices
Short-term portable workspace
PRODUCT SPECIFICATIONS
External Length (m)
4.88
External Width excluding Jacks (m)
3.05
External Width including Jacks (m)
3.17
External Height (m)
2.63
Internal Length (m)
4.76
Internal Width (m)
2.93
Internal Height (m)
2.23
Door Width (m)
0.84
Door Height (m)
1.98
Floor Type
OSB3 Board m/r 2440 x 1220 x 18 mm TG2LE
No. UPVc Double Glazed Windows
1
No. of LED Strips or Lights
2
No. Panel Heaters with Timer
1
No. of twin 13A sockets
2
Internal Floor Covering
Vinyl 2mm Cusion Grey Wood Plank Effect
Internal Wall Covering
Vinyl Faced White Plasterboard 2400 x 1200mm x 12.5mm
Electrical Requirements. (Amps)
230v 63 Amp RCD