
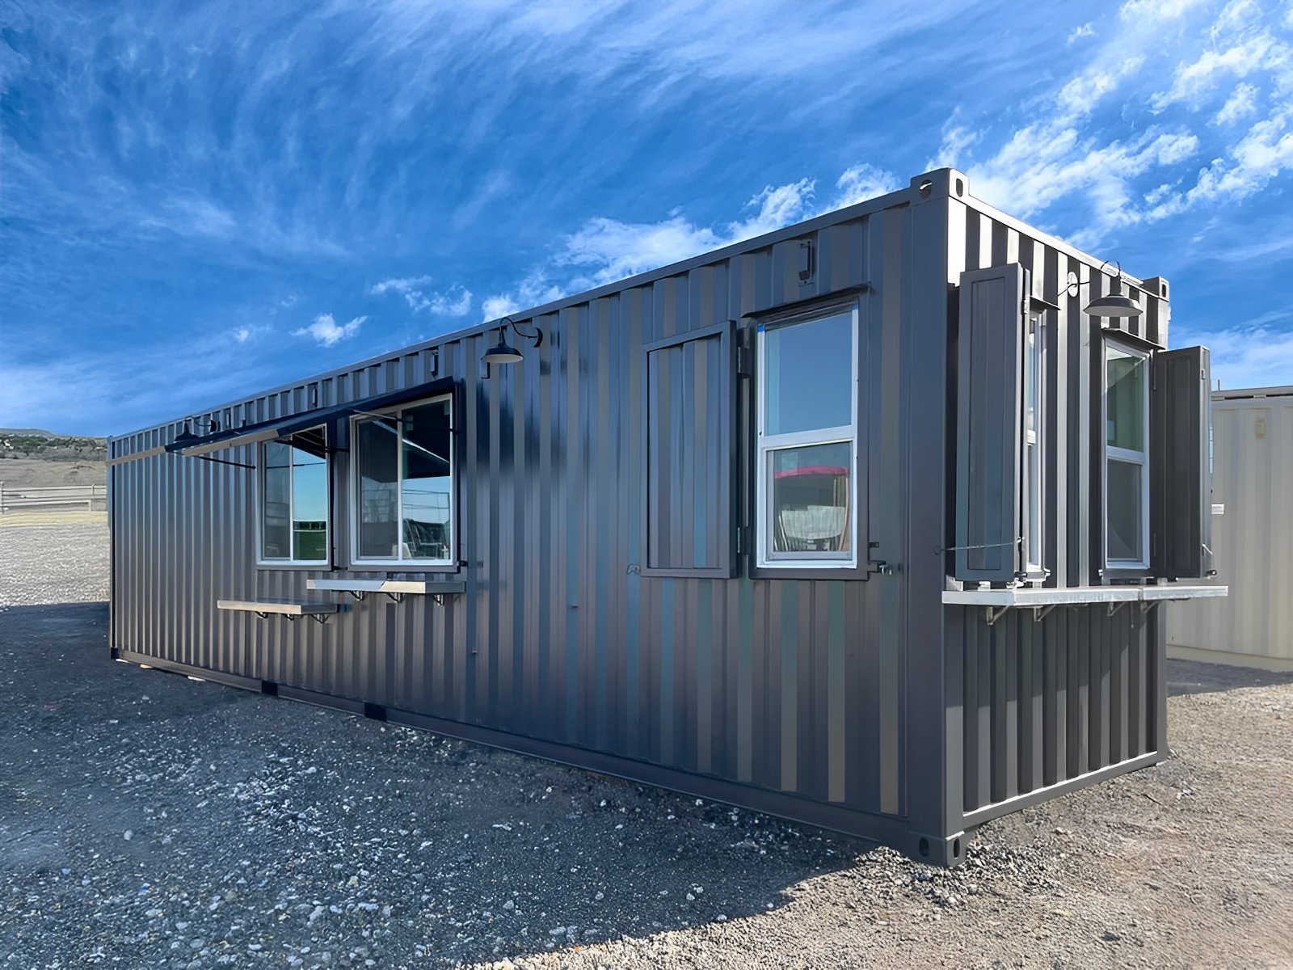
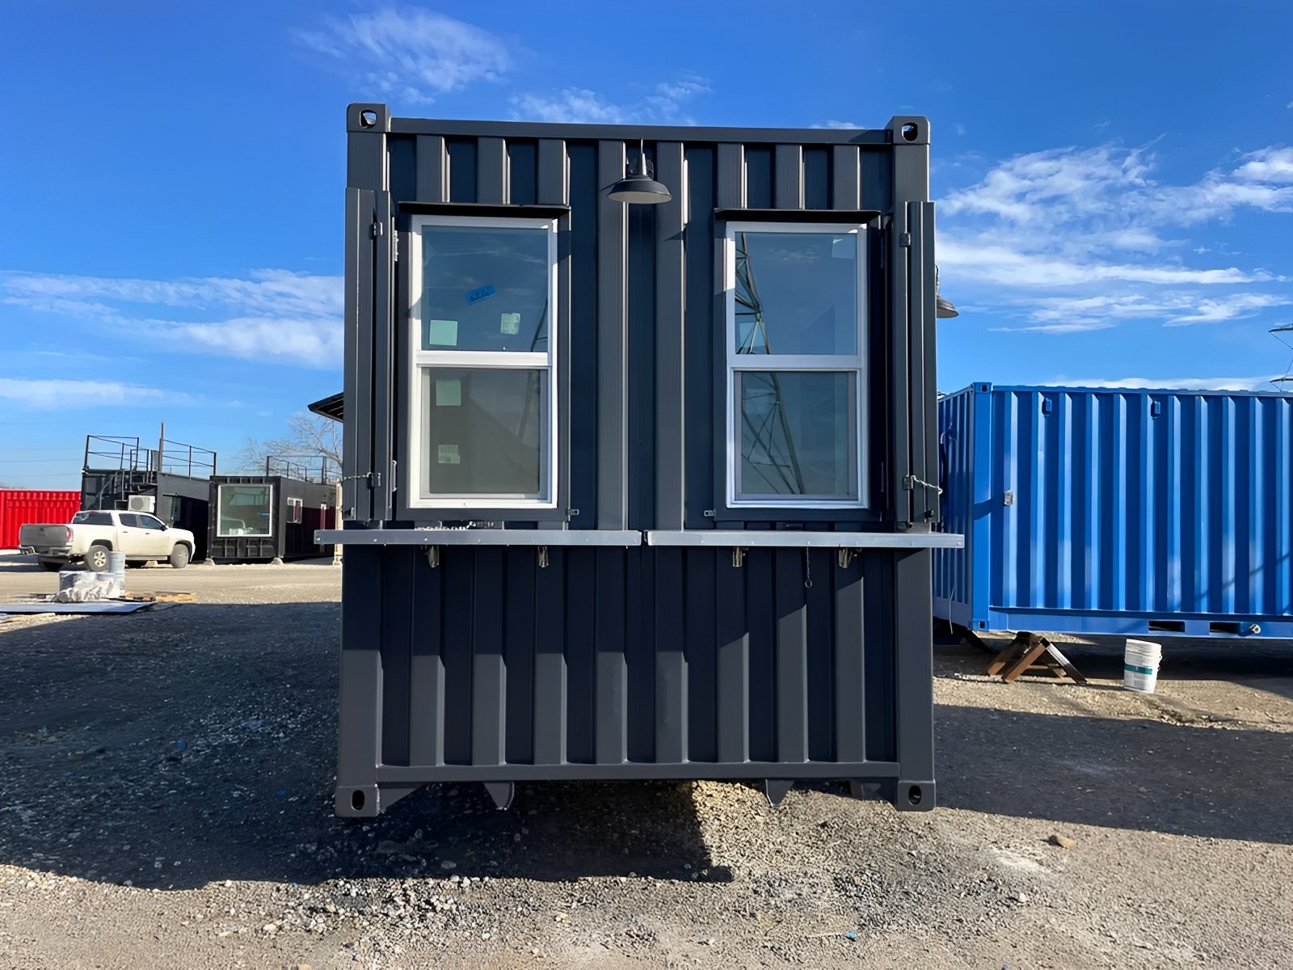
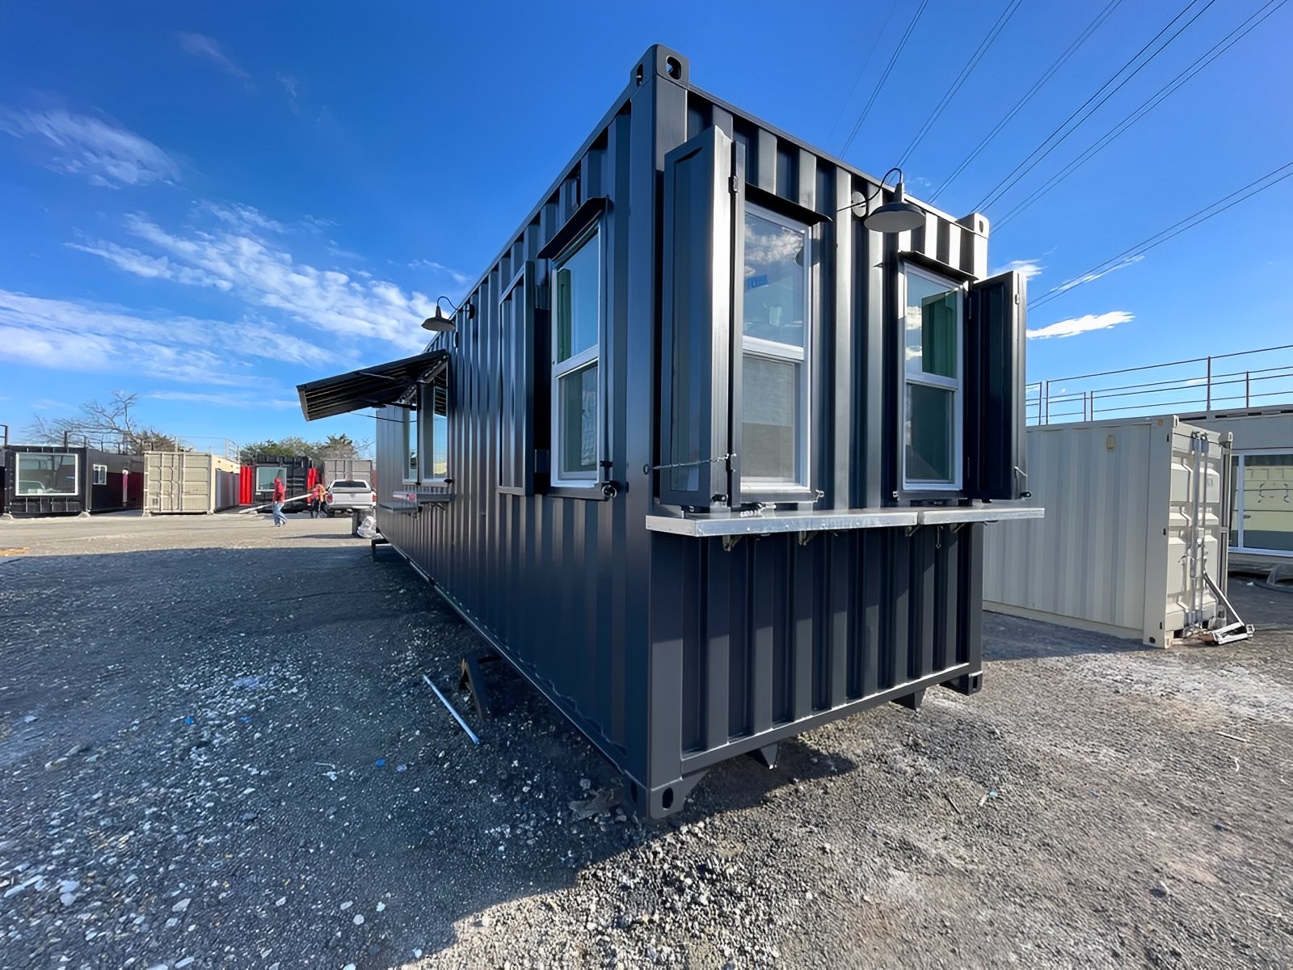
40ft Shipping Container Bar
$13,900.00
40ft Shipping Container Bar
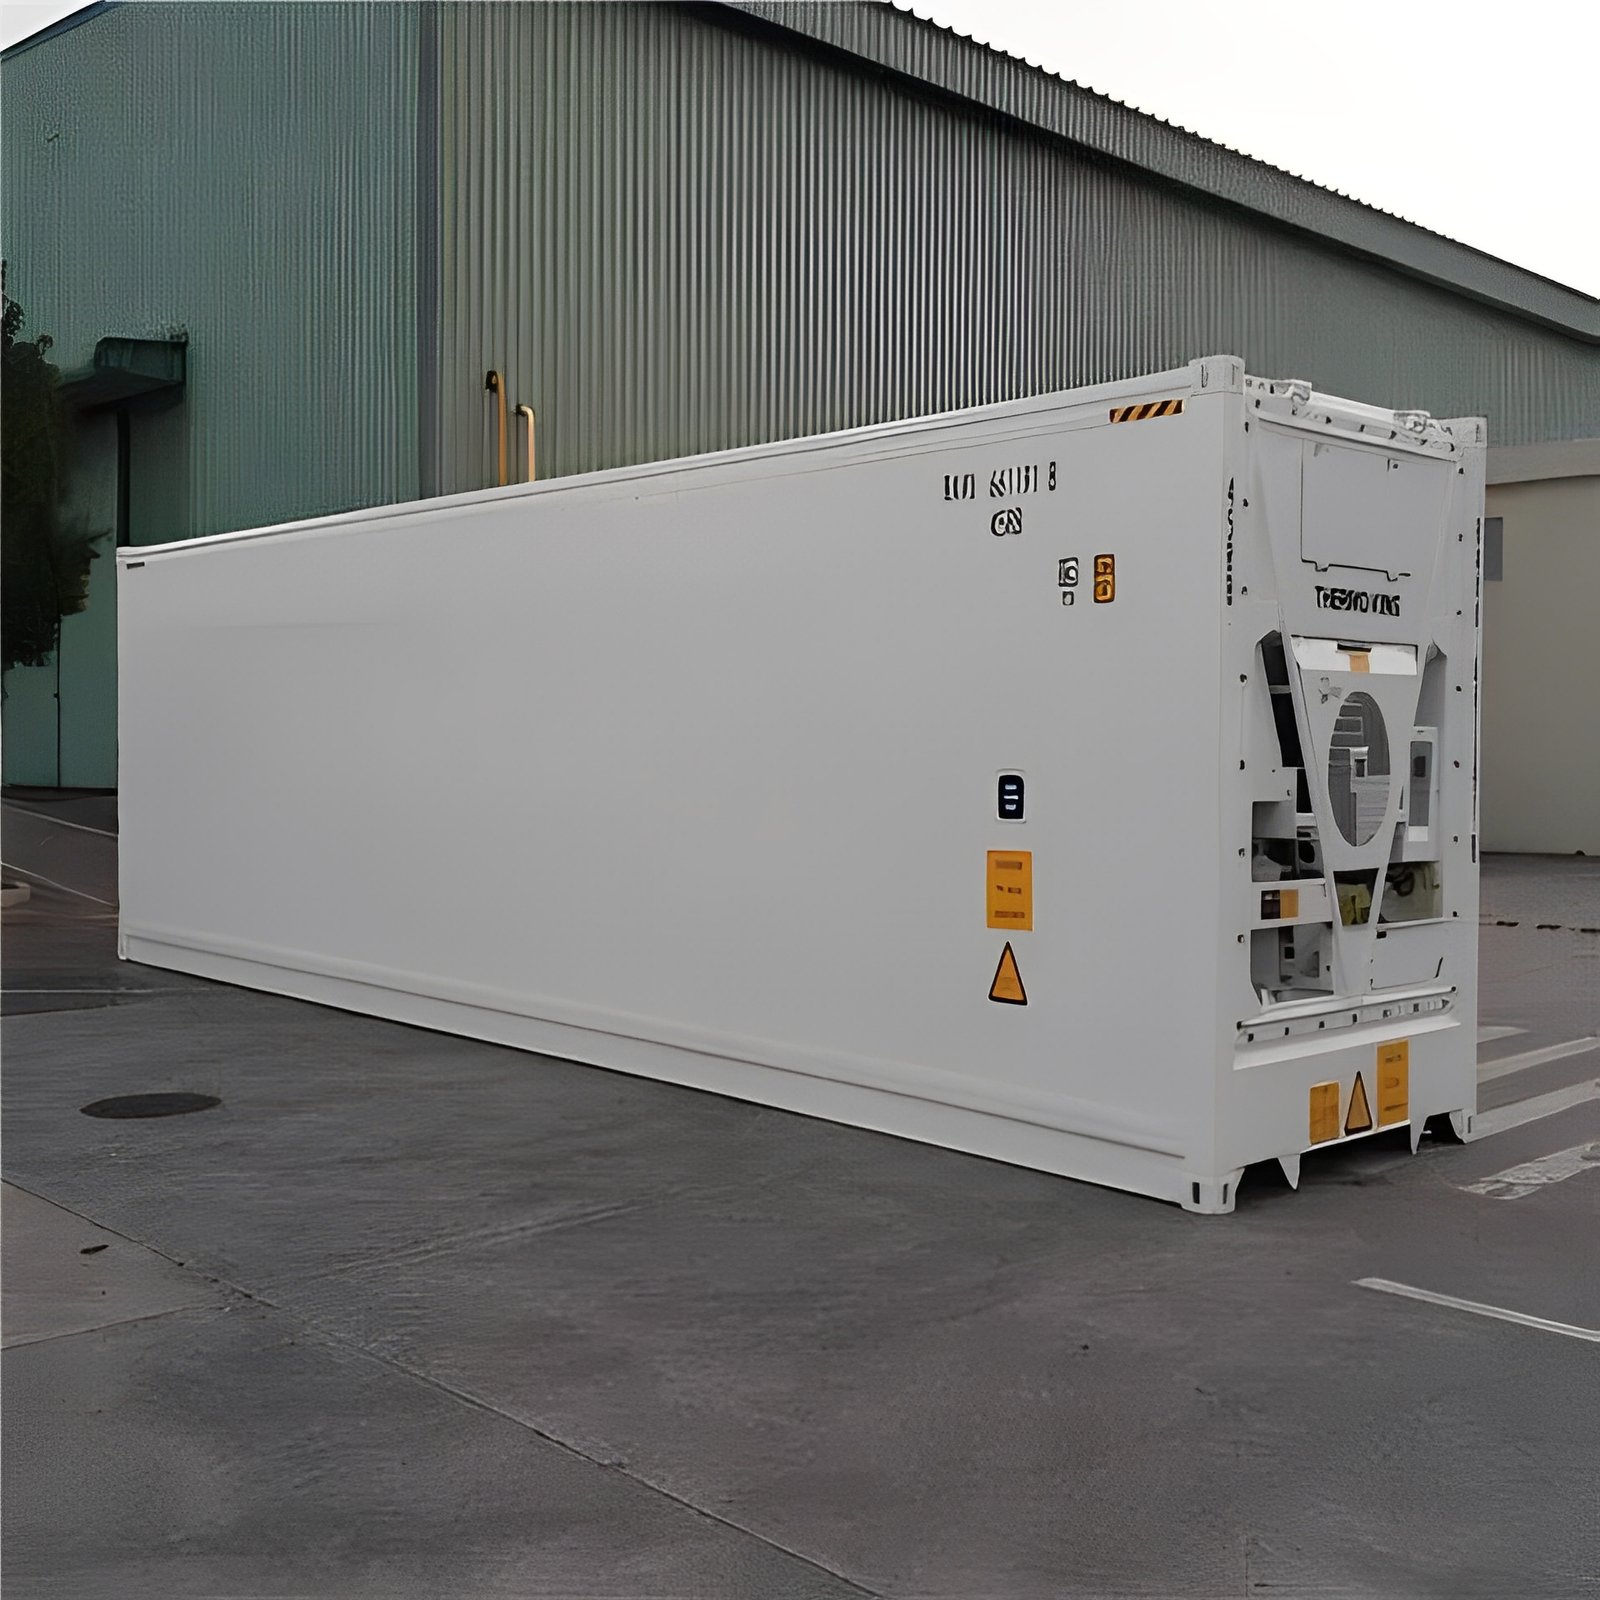
Exterior (Container): 40 ft (L) × 8 ft (W) × 9 ft 6 in (H) – New HC Unit
Keg Room: 8.475 ft (L) × 8 ft (W) × 9.5 ft (H)
Serving Area: 23.55 ft (L) × 8 ft (W) × 9.5 ft (H)
Ticket Counter Room: 5.875 ft (L) × 8 ft (W) × 9.5 ft (H)
40FT Shipping Container Bar for Sale
Make a bold business statement with our 40FT Shipping Container Bar—a fully-loaded, mobile-ready beverage and event hub, designed for those who don’t just pour drinks, they build experiences. Whether you’re hosting a festival, operating an outdoor venue, or expanding your hospitality footprint, this modular container bar is built to impress.
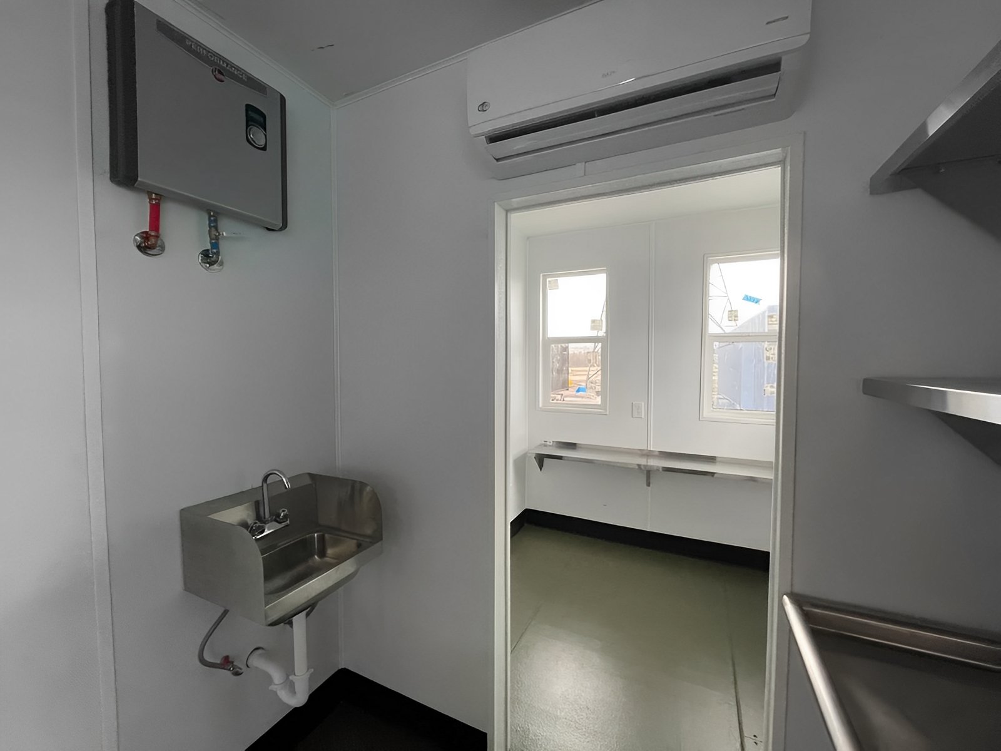
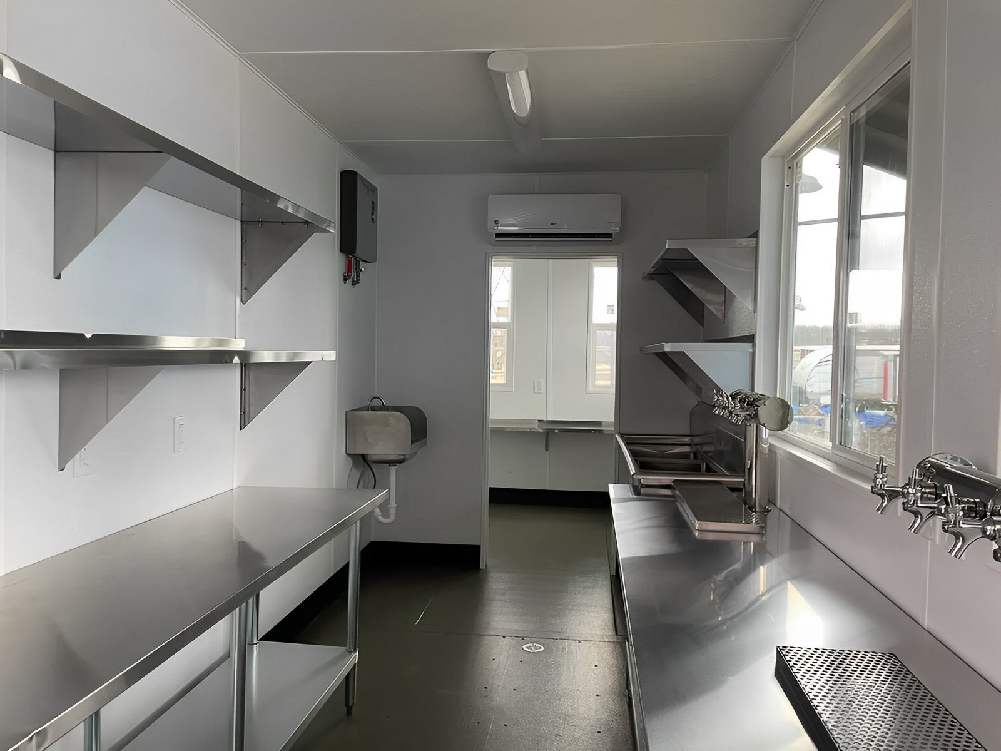
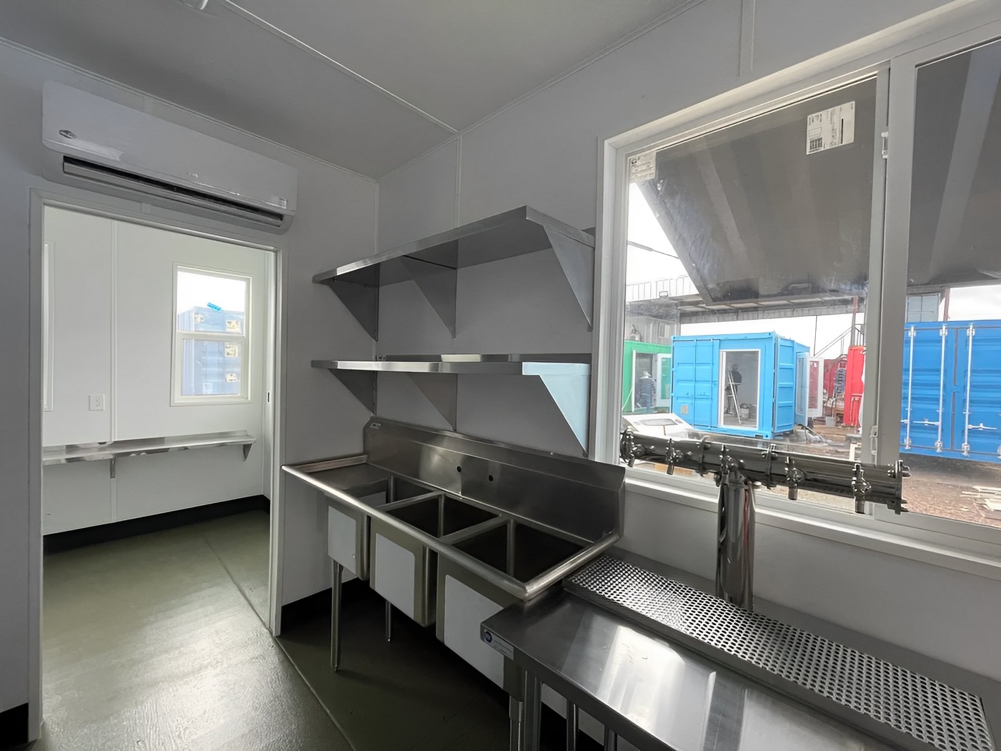
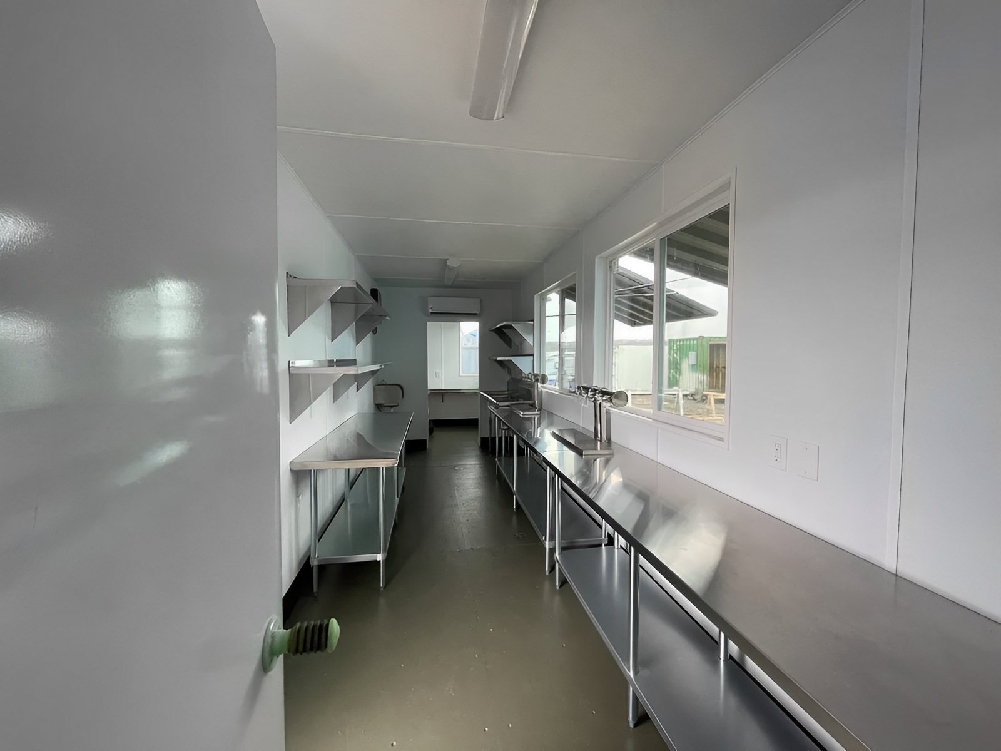
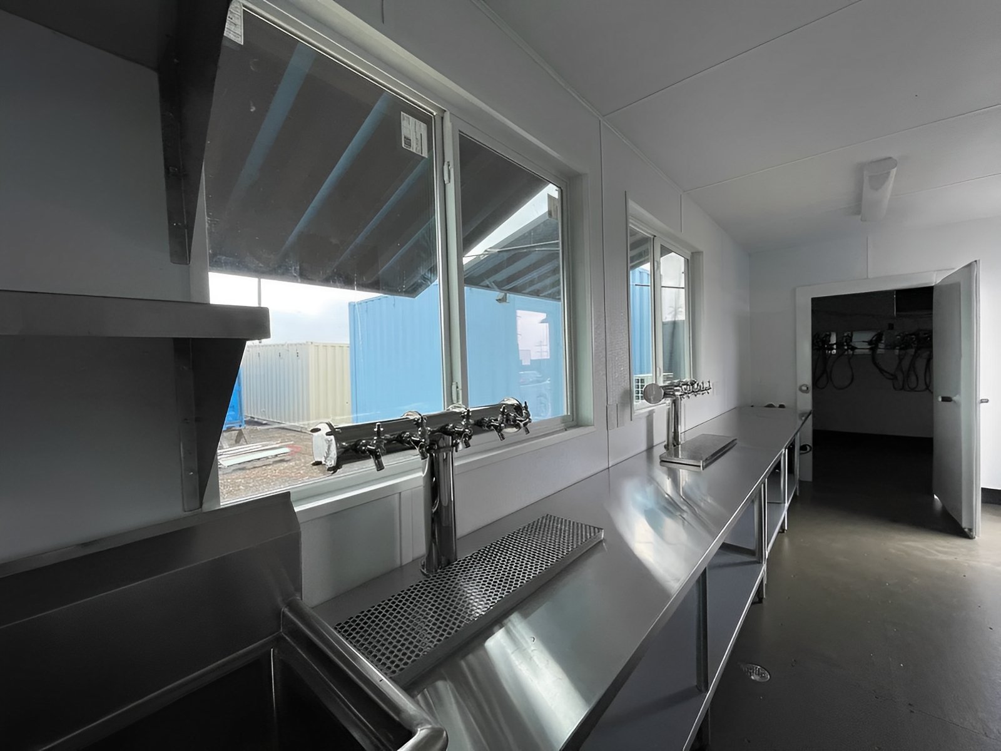
This high-cube unit features a purpose-built Keg Room, spacious Bar/Serving Area, and a convenient Ticket Counter Room, all loaded with commercial-grade appliances, stainless-steel fixtures, integrated refrigeration, and pull-down serving counters. From its sleek vertical-lift windows to epoxy floors and LED lighting, every inch is crafted for efficient service and eye-catching appeal.
Durable, insulated, and ready to party, this is your plug-and-play solution to beverage service, brand activations, and outdoor hospitality at scale.
Dimensions
Section
Measurements
Exterior (Container)
40 ft (L) × 8 ft (W) × 9 ft 6 in (H) – New HC Unit
Keg Room
8.475 ft (L) × 8 ft (W) × 9.5 ft (H)
Serving Area
23.55 ft (L) × 8 ft (W) × 9.5 ft (H)
Ticket Counter Room
5.875 ft (L) × 8 ft (W) × 9.5 ft (H)
Core Construction
Feature
Details
Framing
2″ × 4″ wood studs on 16″ centers
Interior Finish
FRP for walls and ceilings
Cargo Doors
Fully walled off for interior continuity
Partitions
Qty 2 – 4.5″ walls for keg room & ticket room
Doors
(1) 36″ Pocket Door – Keg Room, (1) 24″ Pocket Door – Office
Flooring
Epoxy with 2 integrated floor drains
Insulation
Zone 3 Closed-Cell Spray Foam
Keg Room Insulation: R21 (3″ – Full Coverage)
Electrical & Lighting
400 amp 12-slot exterior breaker panel
Total of 20+ interior and exterior outlets
GFCI protection in key service zones
LED Lighting:
• Qty 4 Integrated Outdoor Fixtures
• Qty 2 LED Light Strips (3.5ft)
• Qty 1 Standard LED Light
• Qty 7 Exterior Outlets
Wired for Wi-Fi (Qty 3 Internet Cable Outlets)
Serving & Beverage Equipment
Feature
Quantity
Commercial Triple Sink + Hand Sink
1 Each
Freestanding Stainless 3-Compartment Sink
1
Wall-Mount Chrome Pull-Down Faucet
1
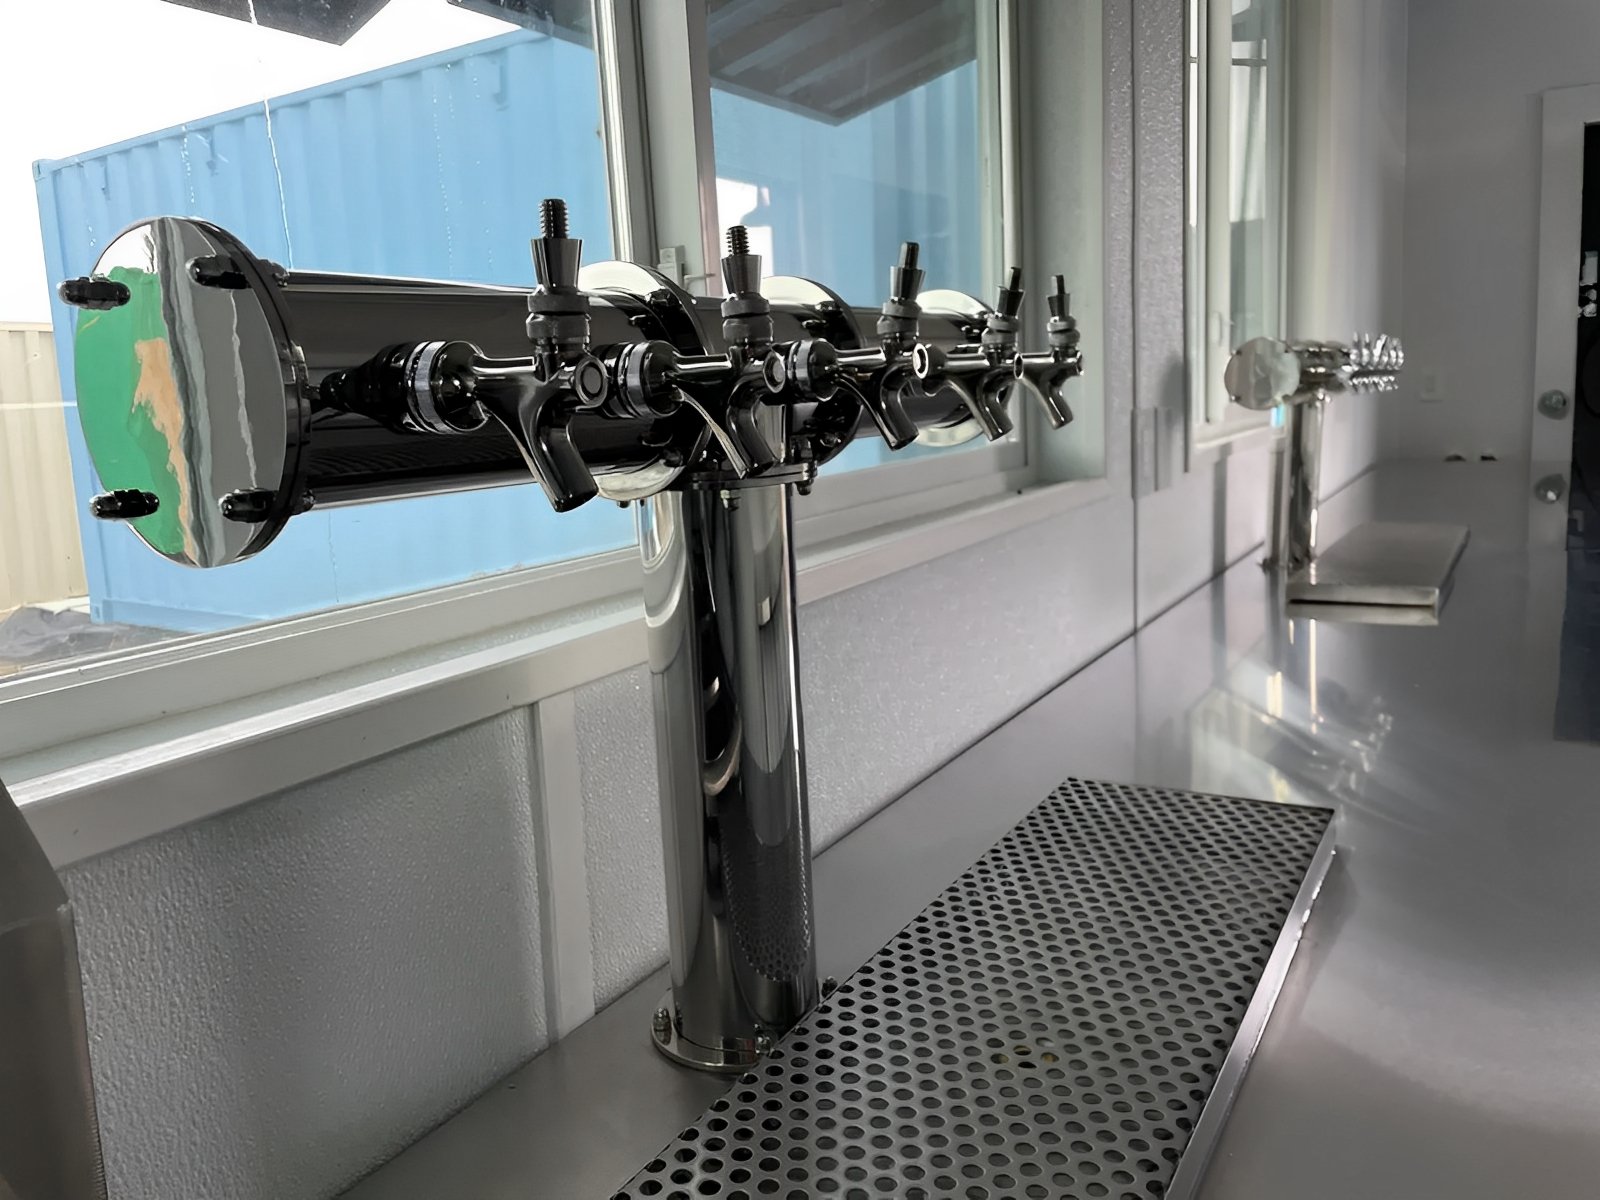
Draft Beer “T” Towers (5 Faucets Each)
2
Glycol System Beer Tubing (Keg Room → Draft Towers)
286 ft
Stainless Steel Countertops
2
Open/Back Bar Shelving
Multiple (12ft & 7.3ft runs)
Folding Pull-Down Counters
Integrated beneath serving windows
Windows & Access
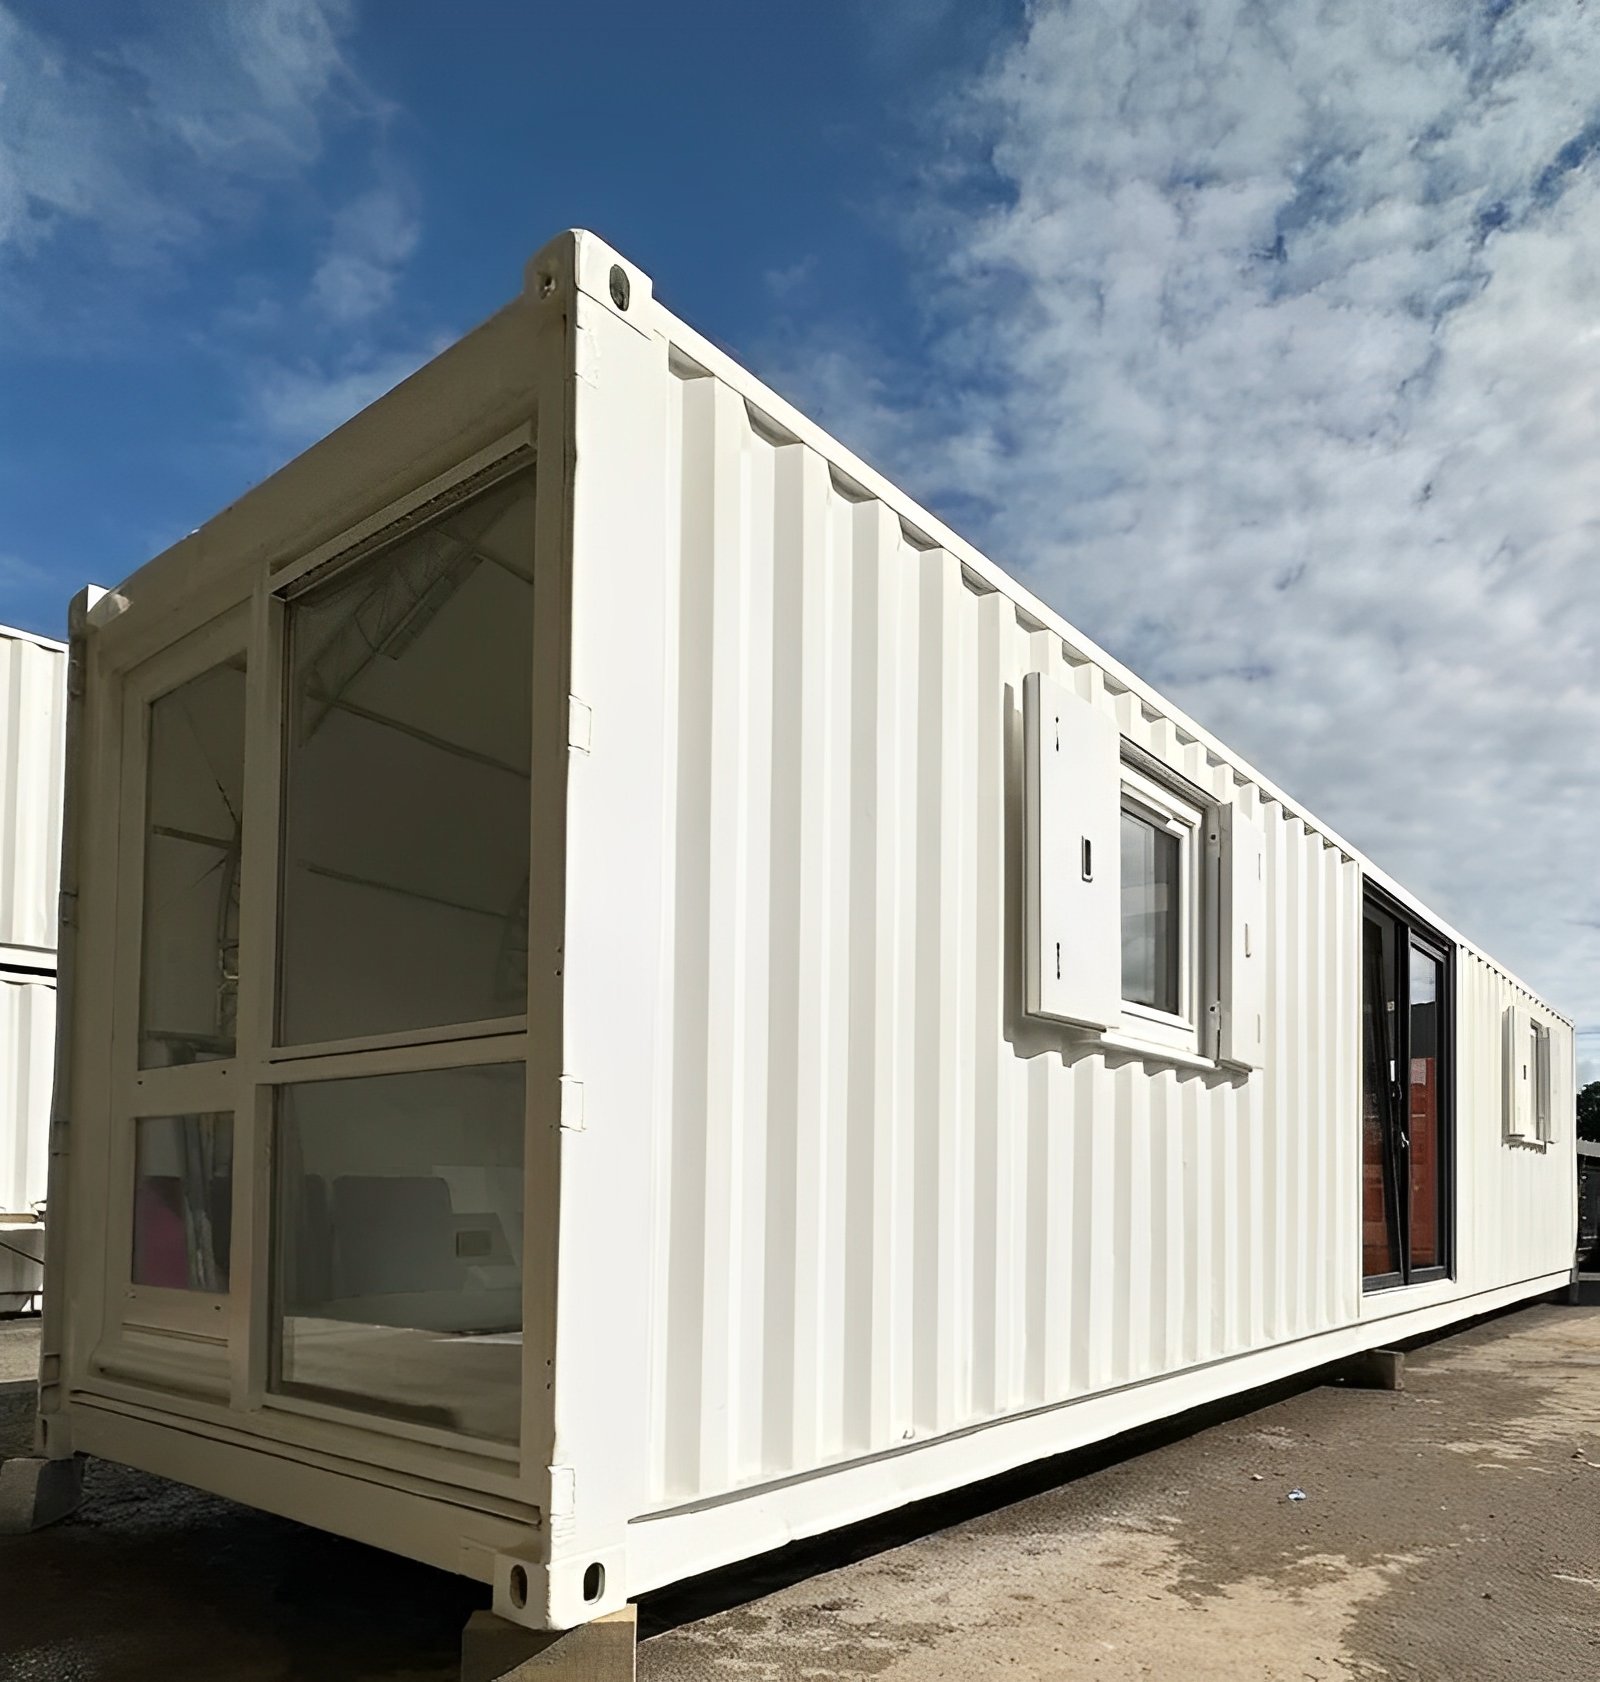
(2) 5×6 Serving Window Openings w/ Storm Shutters & Hydraulic Arms
(1) 6×3 Bar Window (Ticket Room)
(1) 2×4 Vertical Lift Transaction Window – Tempered Glass
(2) 2×4 Fixed Low-E Windows
(1) 2×4 Fixed Ticket Room Window
(1) Full-Size Man Door for Entry/Exit
Cold Chain & Keg Room
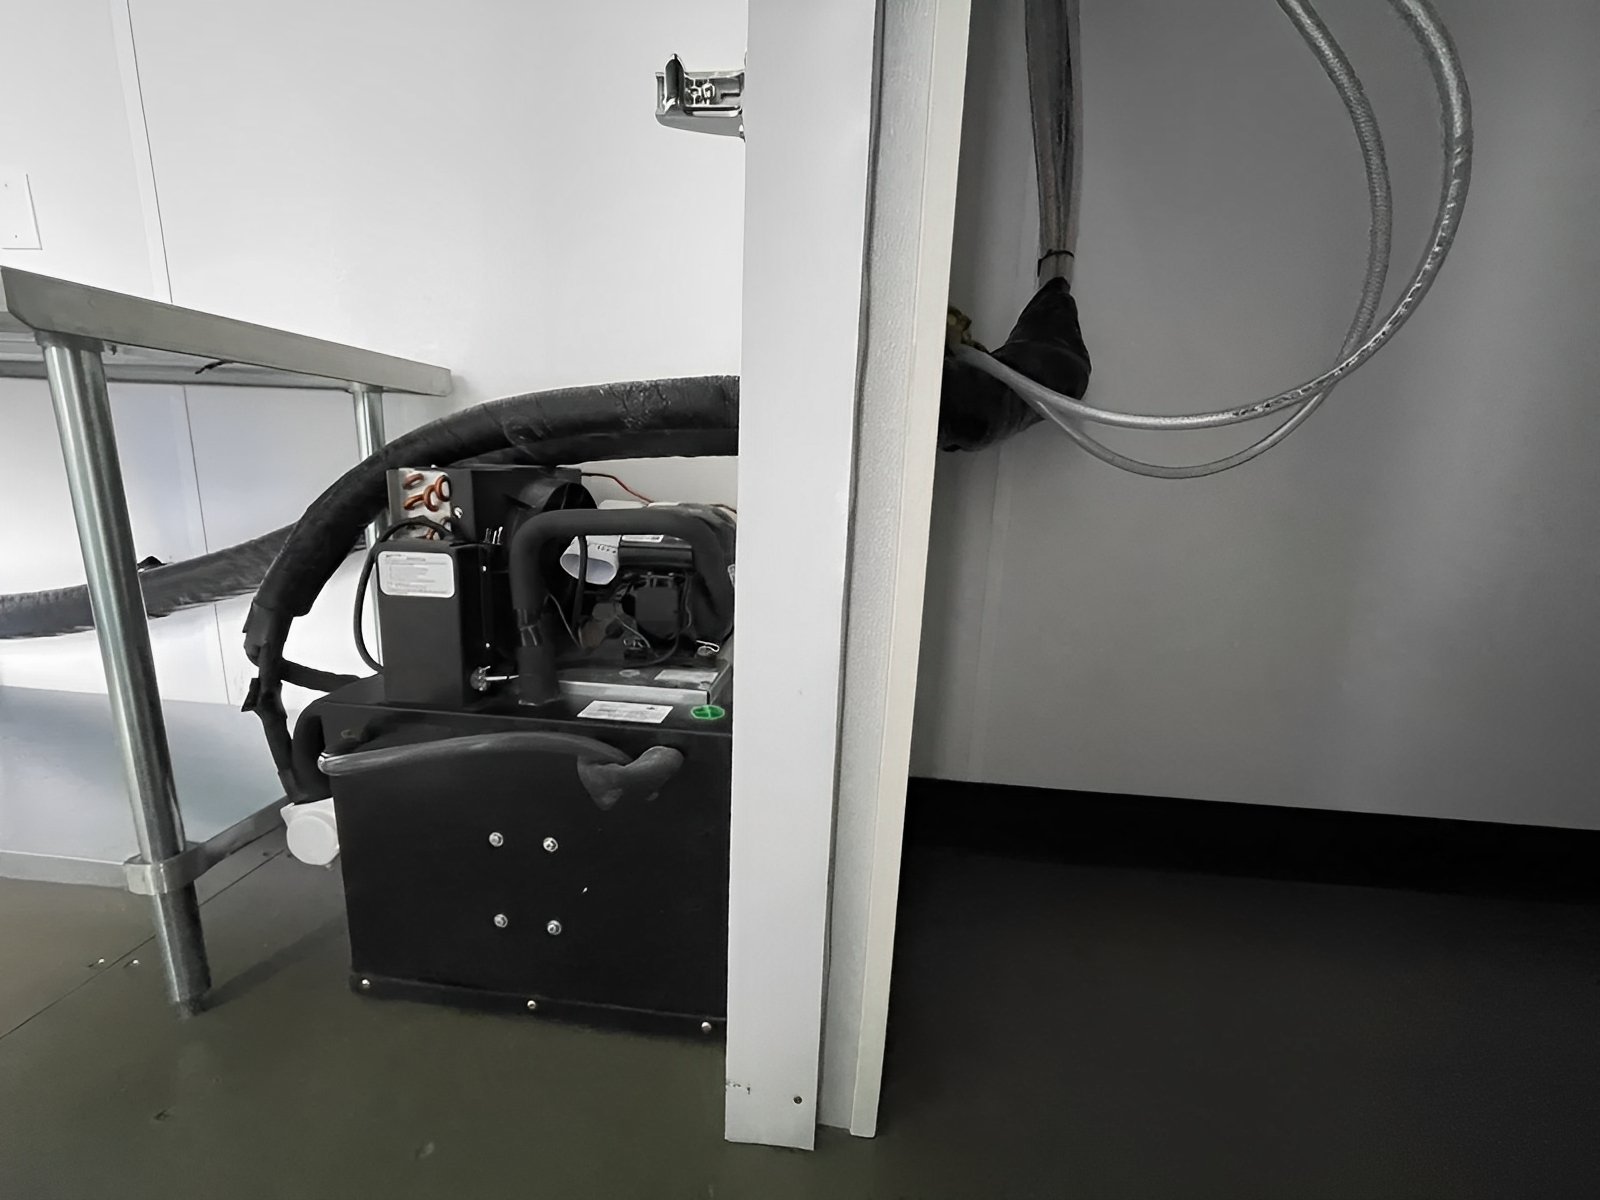
UL/CSA listed 2HP Low-Temp Refrigeration Unit
Complete keg system integration with tubing routed to draft taps
Fully spray-foamed for maximum chill retention
Ticket Counter Features
6×3 Serving Window
2′ × 6″ Ticket Counter
Wired for lighting and outlets
MEP Systems (Mechanical, Electrical & Plumbing)
System
Specs
HVAC
AUX 1-Ton Mini Split (12,000 BTU) – Zoned
Water Inlet
0.5″ RV Hose Spigot (rear entry)
Plumbing
1/2″ PEX (Water), 1.5″ Greywater & 3″ Blackwater Stub-Out
Water Heater
Rheem 27kW Self-Modulating Tankless – 5.27 GPM
Perfect For
Pop-Up Bars & Beverage Trailers
Event Venues & Festival Grounds
Campsites, Resorts & Outdoor Lodges
Mobile Hospitality Brands
Food + Ticketing Combo Units