
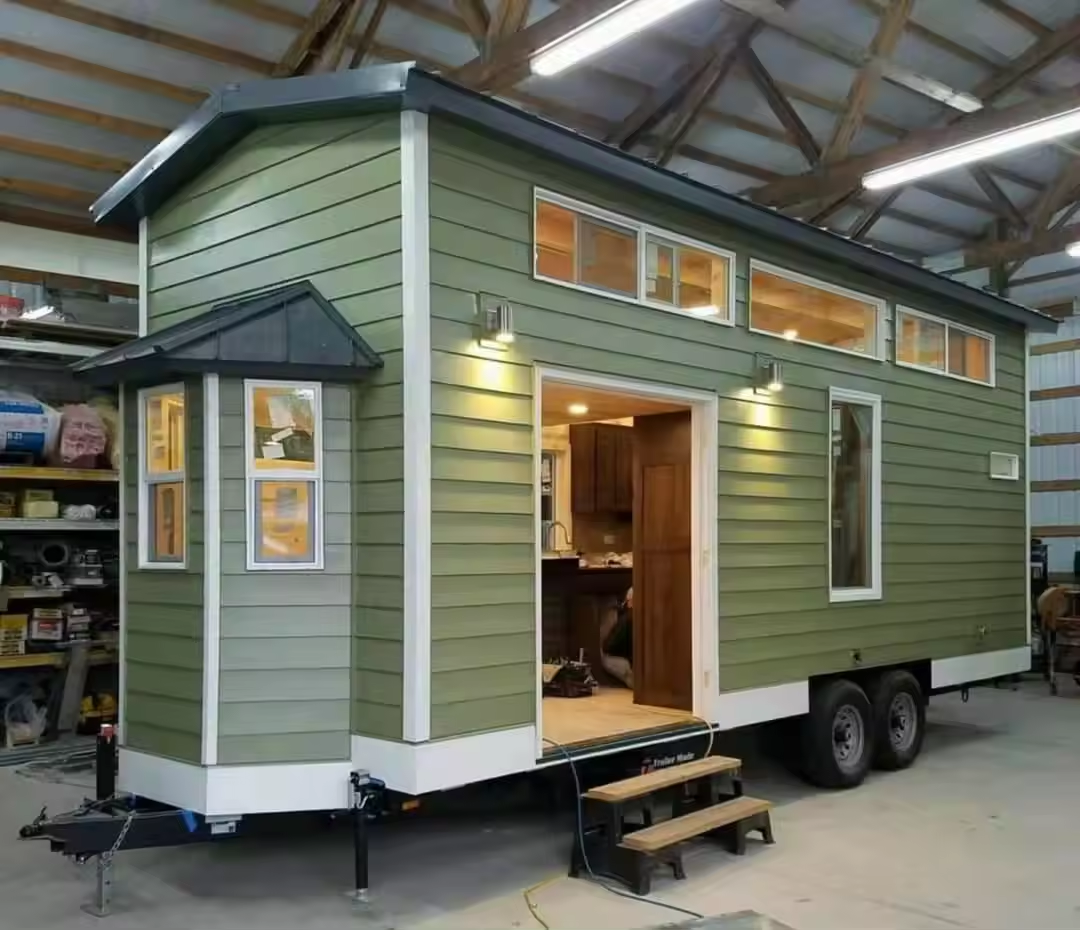
Modular Tiny Home On Wheels
$10,549.00
Modular Tiny Home On Wheels Ideal For:
Digital nomads embracing full-time travel
Eco-conscious downsizers craving minimalist living
Backyard guest suites or short-term rental solutions
Off-grid getaway cabins or mobile offices
Modular Tiny Home on Wheels for Sale
Step into a new lifestyle with our Modular Tiny Home on Wheels, the perfect combination of travel freedom and minimalist elegance. Whether you’re chasing new horizons or looking for a cozy backyard hideaway, this handcrafted home offers all the amenities of modern living in a compact, movable design.
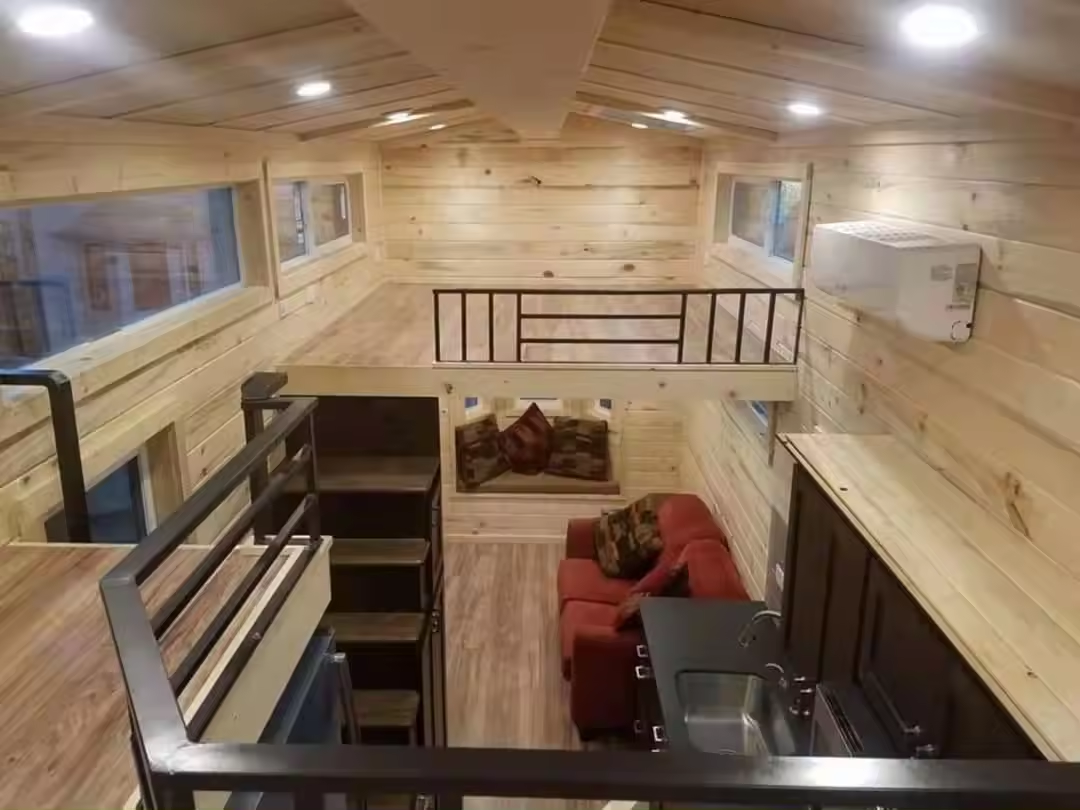
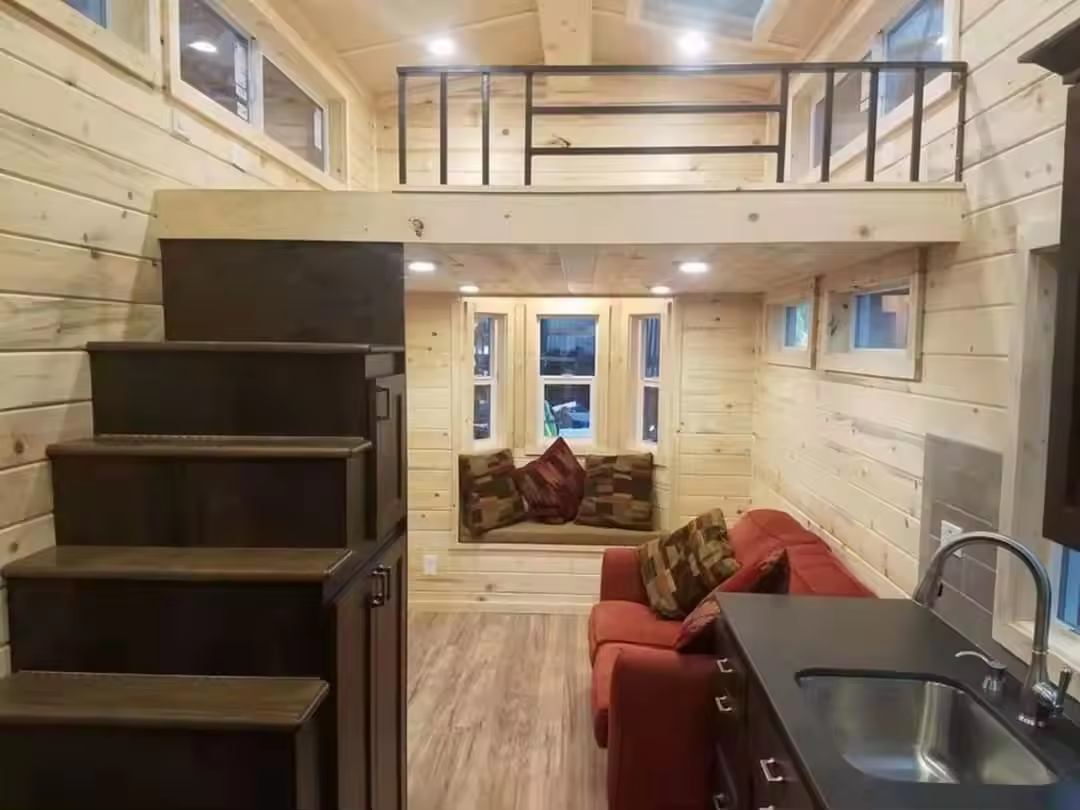
Built on a DOT-approved trailer chassis, this home is ready to roll wherever life takes you, without compromising on luxury. Inside, high-end finishes like knotty pine cladding, deluxe Sherwin-Williams paint, and a butcher block countertop create a warm, inviting atmosphere. It’s your dream home on wheels: complete with a sleeping loft, energy-efficient appliances, and built-in climate comfort.
From eco-conscious living to weekend getaways and full-time travel, this modular marvel is designed to move when you do, and feel like home no matter where you land.
Technical Specifications
Category
Details
Chassis
Certified hand-built trailer with brakes & highway lighting (DOT Approved)
Framing
2×4 dimensional lumber, CDX plywood with shed roof
Roofing
Standing seam metal roof (color options available)
Siding
Knotty cedar T&G accent + choice of Board & Batten or Hardi lap siding
Moisture Barrier
DuPont Tyvek HomeWrap or WeatherSmart
Insulation
Closed-cell spray foam (walls & ceiling), rigid foam (floor)
Windows
Milgard Styline vinyl energy-efficient windows
Paint & Stain
Custom Sherwin-Williams: 1 body, 1 trim, and 1 door color
Interior Cladding
Knotty pine tongue & groove paneling
Interior Trim
1″ x 4″ paint-grade trim for a finished look
Flooring
Luxury Vinyl Tile (LVT) – waterproof, durable, stylish
Cabinetry
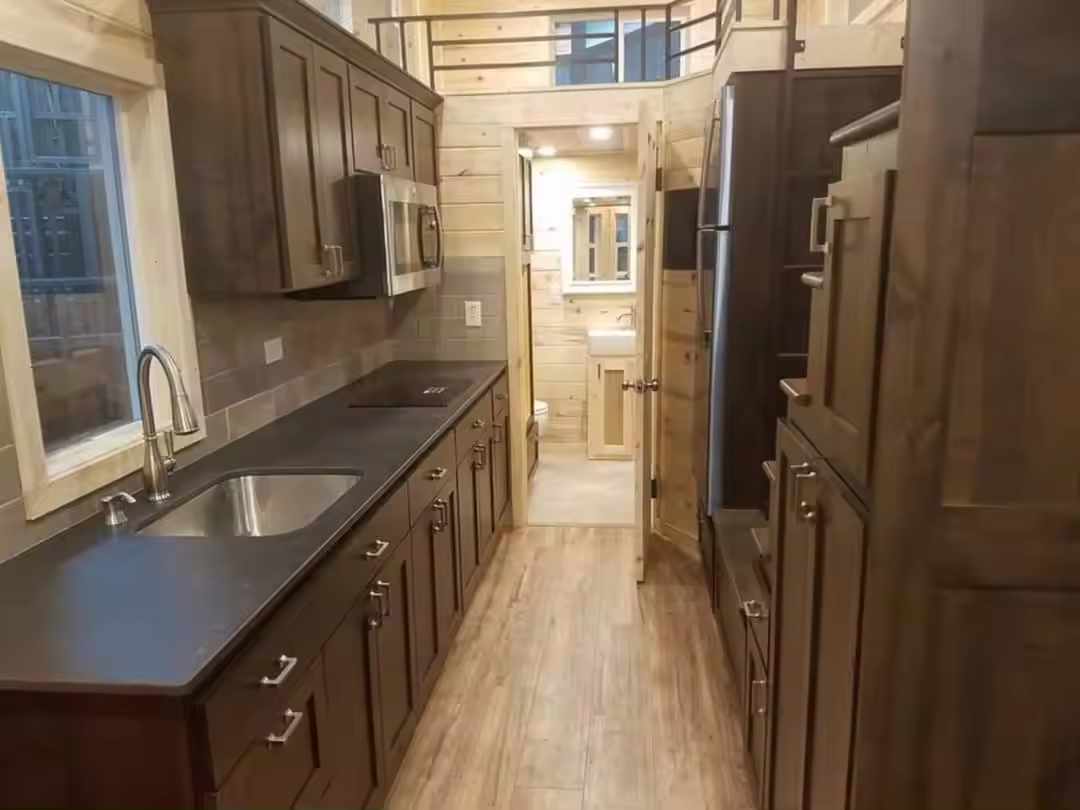
Up to 5 base cabinets + shelving uppers (flat panel or shaker style)
Hardware
Brushed nickel or chrome finish (your choice)
Countertops
1″ thick butcher block, up to 8 ft.
Appliances
Apartment-size fridge, propane cooktop + oven, range hood, washer/dryer hookups
Kitchen Sink
Stainless steel with pull-down faucet
Bathroom
18–24″ vanity with porcelain sink, 60″ acrylic tub with fiberglass surround
Toilet
Dual-flush, water-saving round bowl toilet
Climate Control
Propane wall heater + gas tankless water heater
Lighting
Up to 10 LED recessed lights throughout
Doors
1 sliding interior pocket door, 1 exterior fiberglass entry door
Loft & Storage
Sleeping loft with ladder + built-in hanging closet
Overall Dimensions (Including Trailer Chassis)
External Length: 28 ft (8.53 m) – including hitch
Box Length (Living Space): 26 ft (7.92 m)
External Width: 8 ft 6 in (2.59 m) – road legal width
External Height: 13 ft 4 in (4.06 m) – ground to roof peak
Interior Width: ~8 ft (2.44 m)
Interior Ceiling Height: ~7 ft 8 in (2.34 m) main floor, ~3 ft (0.91 m) in loft
Loft Size: ~8 ft (L) × 8 ft (W)
Approximate Square Footage: 208 sq ft main floor + 64 sq ft loft = 272 sq ft total